
BEDS3
BATHS2 full
SQUARE FEET2,154
MLS#21347119
STATUSActive
PROPERTY TYPEResidential - Single Family
SUBDIVISIONGeorgetown Add
SCHOOLKennedale ISD
Property Description
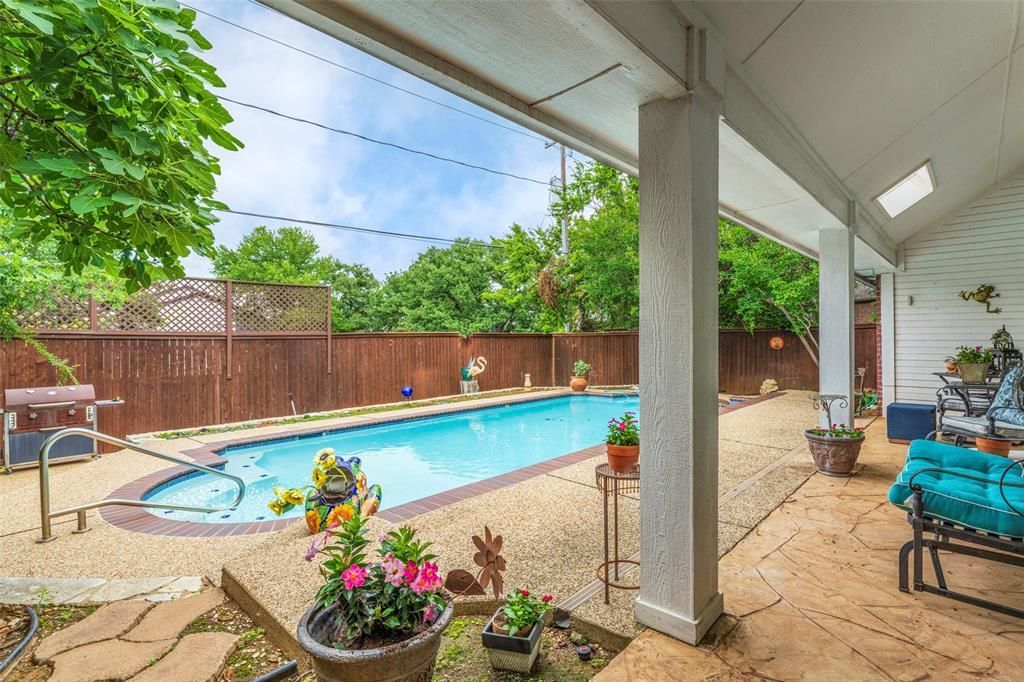
Welcome home to this charming 3-bedroom, 2-bath property located in a highly sought-after neighborhood! Designed for both comfort and entertaining, this well-maintained home features a beautiful backyard pool perfect for relaxing on warm Texas days. Inside, you’ll find elegant plantation shutters, remote operated shades in family room, an electric induction cooktop, a spacious layout, and a large utility room offering extra storage and convenience. Flooring throughout includes stylish slate, cozy carpet, and durable vinyl plank for both beauty and functionality. The oversized garage provides plenty of room for vehicles, storage, or a workshop area. Major updates include a roof replaced just last year, giving added peace of mind to the next owner. Whether you’re hosting family and friends or enjoying a quiet evening at home, this property offers the perfect blend of comfort, character, and location.
Property Features
Property Type: Residential - Single Family
Cooling: Electric
Fireplaces: 1
Garage: 2 car attached
Heating: Electric
Home Style: Traditional
Lot Size: 0.21 Acres
Roof Type: Composition
Year Built: 1993
Amenities
Built-in Features
Decorative Lighting
Eat-in Kitchen
High Speed Internet Available
Pantry
Walk-In Closet(s)
Wet Bar
Feature Descriptions
Appliances: Dishwasher, Disposal, Dryer, Electric Cooktop, Electric Oven, Electric Range, Ice Maker, Convection Oven, Refrigerator, Vented Exhaust Fan, Washer
Days on Site: 18
Exterior: Brick
Fencing: Wood
Fireplace: Brick, Double Sided, Living Room, See Through Fireplace, Wood Burning
Flooring: Carpet, Luxury Vinyl Plank, Slate, Tile
HOA Fee: 330/ Annually
Laundry: Electric Dryer Hookup, Utility Room, Full Size W/D Area, Washer Hookup
Lot: Interior Lot, Leasehold, Many Trees, Subdivision
Parcel#: 05777410
Parking: Concrete, Driveway, Garage, Garage Door Opener, Garage Faces Side, Inside Entrance, Kitchen Level
Parking Notes: Concrete, Driveway, Garage, Garage Door Opener, Garage
Patio/Porch: Covered, Front Porch, Patio, Rear Porch
Pool: Fenced, Gunite, In Ground, Outdoor Pool, Waterfall
Swimming Pool: Yes
Utilities: Curbs
Window: Electric Shades, Shutters, Window Coverings
Local Schools
Elementary School: Delaney
School District: Kennedale ISD
Listed By / Shown By
Listed By
Agency Name: ARC Realty DFW
Agency Contact: 817-609-4115
Agent Name: Gail Burdine

Shown By
Agent Name: Karen Schaeper
Agent Phone: (254) 723-0902
Agency Title: Kelly, Realtors

Estimate Your Payment
Estimated Payment
$ 956.55 per month $845.72 Principal & Interest $0.00 Property Tax (data not provided by mls) $110.83 Homeowner's Insurance
6703 Landover Hills Lane | MLS# 21347119
This single family home located at 6703 Landover Hills Lane, Arlington, TX 76017 is currently listed for sale with an asking price of $380,000. This property was built in 1993 and has 3 bedrooms and 2 full baths with 2154 sq. ft. Landover Hills Lane is located in the Georgetown Add subdivision within the Kennedale ISD school district. Search Georgetown Add real estate on karenschaeper.kellyrealtors.com today.