
BEDS3
BATHS1 full 1 partial
SQUARE FEET1,546
MLS#21373129
STATUSActive
PROPERTY TYPEResidential - Single Family
SUBDIVISIONRichland Park Add
SCHOOLBirdville ISD
Property Description
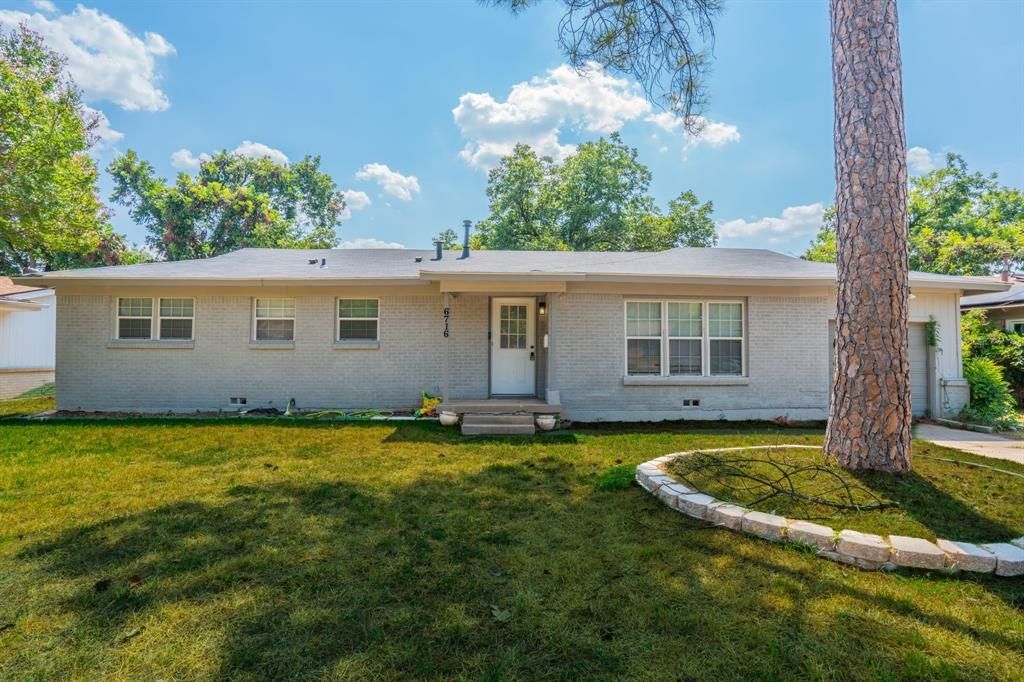
Welcome to 6716 John Dr in Richland Hills! This spacious 3-bedroom, 1.5-bathroom home offers 1,578 square feet of living space with a practical layout and versatile spaces to fit today’s lifestyle. The former garage has been thoughtfully converted into a spacious laundry and pantry area, providing valuable storage and utility space. A separate flex room offers an ideal setup for a home office, study, hobby room, or additional living space.Outside, enjoy the large backyard with plenty of room for entertaining, gardening, recreation, or simply relaxing. A nice storage shed provides additional space for tools, lawn equipment, and outdoor belongings.Conveniently located in Richland Hills with easy access to local shopping, dining, schools, parks, and major roadways. Come see the possibilities this home has to offer!
Property Features
Property Type: Residential - Single Family
Cooling: Ceiling Fan(s), Central Air, Electric
Heating: Central, Natural Gas
Lot Size: 0.22 Acres
Year Built: 1956
Amenities
Decorative Lighting
Feature Descriptions
Appliances: Dishwasher, Disposal, Gas Range, Microwave
Days on Site: 29
Exclusions: WASHER AND DRYER
Exterior: Brick
Parcel#: 02371030
Parking: Driveway
Parking Notes: Driveway
Utilities: City Sewer, City Water, Electricity Available, Electricity Connected, Individual Gas Meter, Individual Water Meter
Room Sizes
Bedroom-Primary: 1.00 x 1.00 Level - 1
Bedroom: 1.00 x 1.00 Level - 1
Bedroom: 1.00 x 1.00 Level - 1
Living Room: 1.00 x 1.00 Level - 1
Local Schools
Elementary School: Cheney Hills
School District: Birdville ISD
Listed By / Shown By
Listed By
Agency Name: REKonnection, LLC
Agency Contact: 817-691-5348
Agent Name: John Alvarez

Shown By
Agent Name: Karen Schaeper
Agent Phone: (254) 723-0902
Agency Title: Kelly, Realtors

Estimate Your Payment
Estimated Payment
$ 566.38 per month $500.75 Principal & Interest $0.00 Property Tax (data not provided by mls) $65.63 Homeowner's Insurance
6716 John Drive | MLS# 21373129
This single family home located at 6716 John Drive, Richland Hills, TX 76118 is currently listed for sale with an asking price of $225,000. This property was built in 1956 and has 3 bedrooms and 1 full and 1 partial baths with 1546 sq. ft. John Drive is located in the Richland Park Add subdivision within the Birdville ISD school district. Search Richland Park Add real estate on karenschaeper.kellyrealtors.com today.