
BEDS4
BATHS3 full
SQUARE FEET3,110
MLS#21357122
STATUSActive
PROPERTY TYPEResidential - Single Family
SUBDIVISIONMeadows West Add
SCHOOLFort Worth ISD
Property Description
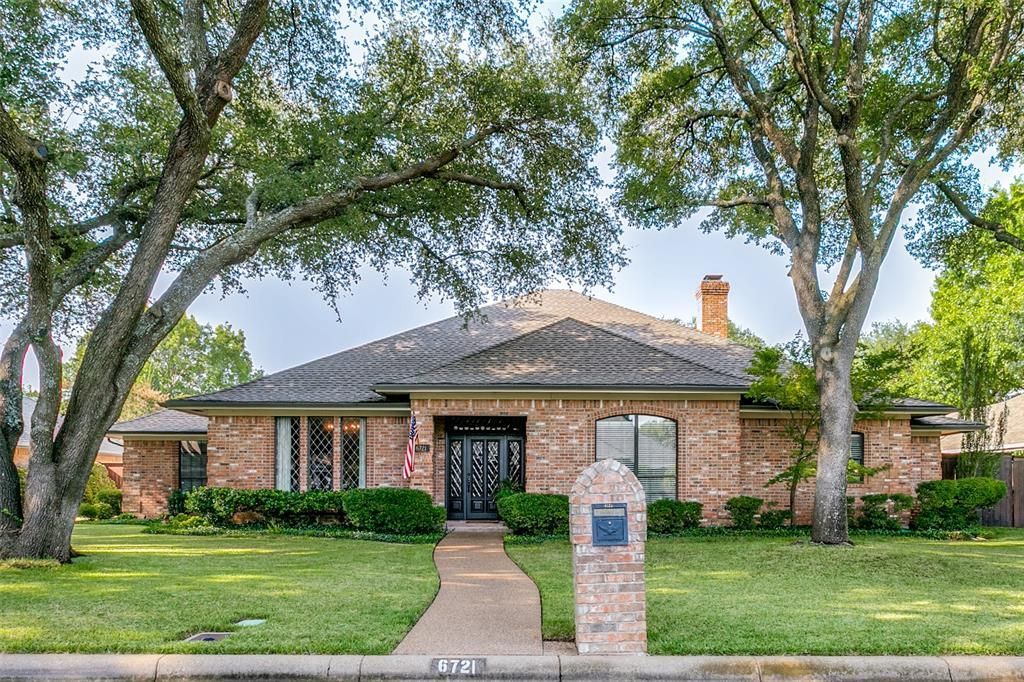
Nestled beneath a canopy of mature trees in prestigious Meadows West, this beautifully maintained one-story 4-bedroom, 3-bath home offers an inviting combination of character, thoughtful updates, and exceptional outdoor living. Distinctive leaded-glass windows in the front door and dining room add architectural interest and fill the home with natural light.At the heart of the home is a completely updated kitchen, beautifully designed for both everyday living and entertaining. Wood floors and tall ceilings enhance the spacious feel, while two adjoining living areas offer wonderful flexibility for gatherings large or small, with a fireplace providing a warm focal point. A split-bedroom design provides added privacy and separation, making the floor plan especially comfortable for family and guests.The home's appeal continues outdoors with a pristine pool and beautifully landscaped outdoor area, creating a private setting for relaxing or entertaining. Mature trees provide welcome shade and contribute to the established beauty of the property.And the location is hard to beat—just one block from the Trinity Trails, with miles of scenic paths for walking and biking practically at your doorstep. Beautifully updated, meticulously cared for, and truly move-in ready, this is a home that combines comfort, character, and an exceptional Fort Worth lifestyle.
Property Features
Property Type: Residential - Single Family
Cooling: Ceiling Fan(s), Central Air, Electric, Roof Turbine(s
Fireplaces: 1
Garage: 2 car attached
Heating: Central, Electric
Home Style: Traditional
Lot Size: 0.24 Acres
Roof Type: Composition
Year Built: 1984
Amenities
Built-in Features
Cable TV Available
Decorative Lighting
Kitchen Island
Pantry
Vaulted Ceiling(s)
Walk-In Closet(s)
Lighting
Feature Descriptions
Appliances: Dishwasher, Disposal, Electric Cooktop, Ice Maker, Microwave, Convection Oven, Refrigerator, Vented Exhaust Fan
Community Features: Curbs
Days on Site: 10
Exterior: Brick
Fencing: Fenced, Gate, Wood
Fireplace: Living Room, Wood Burning
Flooring: Hardwood, Marble, Travertine Stone
Laundry: Electric Dryer Hookup, Full Size W/D Area, Washer Hookup
Lot: Interior Lot, Landscaped, Level, Sprinkler System, Subdivision
Parcel#: 05074274
Parking: Garage, Garage Door Opener, Garage Faces Rear, Garage Single Door, Inside Entrance, Other
Parking Notes: Garage, Garage Door Opener, Garage Faces Rear, Garage
Patio/Porch: Front Porch, Patio
Pool: Above Ground, Gunite, In Ground, Pool Sweep, Pump
Swimming Pool: Yes
Utilities: City Sewer, City Water, Curbs, Electricity Connected, Phone Available
Window: Window Coverings
Room Sizes
Bedroom-Primary: 17.00 x 15.00 Level - 1
Bedroom: 13.00 x 10.00 Level - 1
Bedroom: 12.00 x 9.00 Level - 1
Bedroom: 13.00 x 10.00 Level - 1
Kitchen: 18.00 x 10.00 Level - 1
Utility Room: 10.00 x 8.00 Level - 1
Living Room: 22.00 x 13.00 Level - 1
Living Room: 17.00 x 14.00 Level - 1
Breakfast Room: 11.00 x 10.00 Level - 1
Dining Room: 14.00 x 12.00 Level - 1
Local Schools
Elementary School: Ridgleahil
School District: Fort Worth ISD
Listed By / Shown By
Listed By
Agency Name: Briggs Freeman Sotheby's Int'l
Agency Contact: 817-731-8466
Agent Name: Margaret Motheral

Shown By
Agent Name: Karen Schaeper
Agent Phone: (254) 723-0902
Agency Title: Kelly, Realtors

Estimate Your Payment
Estimated Payment
$ 1,950.60 per month $1,724.59 Principal & Interest $0.00 Property Tax (data not provided by mls) $226.01 Homeowner's Insurance
6721 Cool Meadow Drive | MLS# 21357122
This single family home located at 6721 Cool Meadow Drive, Fort Worth, TX 76132 is currently listed for sale with an asking price of $774,900. This property was built in 1984 and has 4 bedrooms and 3 full baths with 3110 sq. ft. Cool Meadow Drive is located in the Meadows West Add subdivision within the Fort Worth ISD school district. Search Meadows West Add real estate on karenschaeper.kellyrealtors.com today.