
BEDS4
BATHS2 full 1 partial
SQUARE FEET2,745
MLS#21361388
STATUSActive Option Contract
PROPERTY TYPEResidential - Single Family
SUBDIVISIONTrinity Heights Crowley ISD
SCHOOLCrowley ISD
Property Description
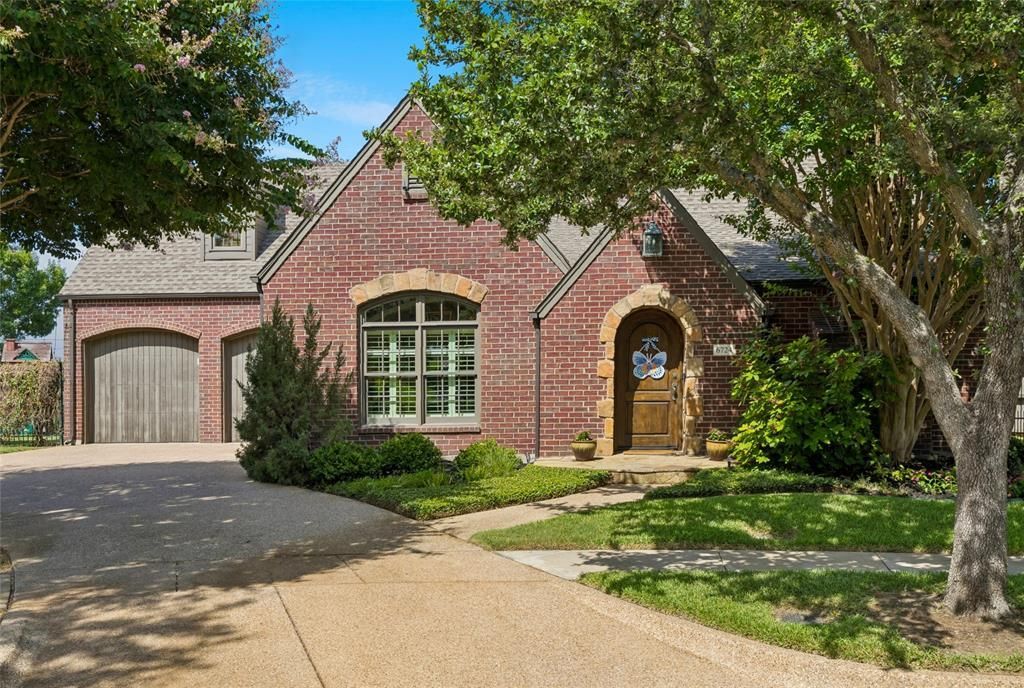
Tucked within the prestigious gated community of Trinity Heights, this elegant English-style home offers timeless charm, sophisticated finishes, and an inviting sense of warmth. Filled with beautiful natural light, gorgeous wallpaper, and exquisite architectural details, this thoughtfully designed 4-bedroom, 2.5-bath home blends timeless character with elevated modern updates. The heart of the home is the gourmet kitchen, featuring rich soapstone countertops, an oversized island, and a remarkable collection of high-end appliances, including a gas Thermador range, built-in Viking refrigerator, and Viking double ovens. The first-level primary suite offers a private retreat with an updated, luxurious bath showcasing marble countertops and beautiful wallpaper. Upstairs, three spacious bedrooms share a beautifully appointed full bath with a marble countertop and classic subway tile. Outside, the expansive backyard is designed for exceptional entertaining and everyday enjoyment, with generous patios and a charming outdoor fireplace creating the perfect setting for gatherings. From its captivating finishes and warm ambiance to its exceptional indoor-outdoor living spaces, every detail of this remarkable home feels sophisticated, inviting, and timeless.
Property Features
Property Type: Residential - Single Family
Cooling: Attic Fan, Ceiling Fan(s), Central Air, Electric, Zone
Fireplaces: 1
Garage: 2 car attached
Heating: Central, Natural Gas, Zoned
Home Style: English, Traditional
Lot Size: 0.25 Acres
Roof Type: Composition
Year Built: 2000
Amenities
Cable TV Available
Decorative Lighting
Eat-in Kitchen
Flat Screen Wiring
High Speed Internet Available
Kitchen Island
Paneling
Pantry
Walk-In Closet(s)
Covered Patio/Porch
Fire Pit
Garden(s)
Rain Gutters
Feature Descriptions
Appliances: Built-in Refrigerator, Dishwasher, Disposal, Gas Cooktop, Gas Water Heater, Microwave, Double Oven, Plumbed For Gas in Kitchen, Vented Exhaust Fan
Community Features: Curbs, Gated, Park
Days on Site: 10
Exclusions: Water filtration system under kitchen sink; playset; elfa system in garage, kitchen & primary bedroom curtains
Exterior: Brick
Fencing: Wood, Wrought Iron
Fireplace: Gas, Gas Logs, Gas Starter, Living Room
Flooring: Carpet, Hardwood
Green Features: 12 inch+ Attic Insulation
HOA Fee: 1400/ Annually
Lot: Cul-De-Sac, Few Trees, Landscaped, Lrg. Backyard Grass, Sprinkler System, Subdivision
Lot Dimensions: tbv
Parcel#: 07239335
Parking: Garage, Garage Door Opener, Garage Double Door, Garage Faces Front
Parking Notes: Garage, Garage Door Opener, Garage Double Door, Garag
Patio/Porch: Covered, Front Porch, Rear Porch
Utilities: City Sewer, City Water
Window: Shutters, Window Coverings
Local Schools
Elementary School: Oakmont
School District: Crowley ISD
Listed By / Shown By
Listed By
Agency Name: Williams Trew Real Estate
Agency Contact: 817-266-1355
Agent Name: Joseph Berkes

Shown By
Agent Name: Karen Schaeper
Agent Phone: (254) 723-0902
Agency Title: Kelly, Realtors

Estimate Your Payment
Estimated Payment
$ 2,114.48 per month $1,869.48 Principal & Interest $0.00 Property Tax (data not provided by mls) $245.00 Homeowner's Insurance
6724 W Dover Terrace | MLS# 21361388
This single family home located at 6724 W Dover Terrace, Fort Worth, TX 76132 is currently listed for sale with an asking price of $840,000. This property was built in 2000 and has 4 bedrooms and 2 full and 1 partial baths with 2745 sq. ft. W Dover Terrace is located in the Trinity Heights Crowley ISD subdivision within the Crowley ISD school district. Search Trinity Heights Crowley ISD real estate on karenschaeper.kellyrealtors.com today.