
BEDS3
BATHS2 full
SQUARE FEET1,586
MLS#21345260
STATUSActive
PROPERTY TYPEResidential - Single Family
SUBDIVISIONEcho Hills Add
SCHOOLBirdville ISD
Property Description
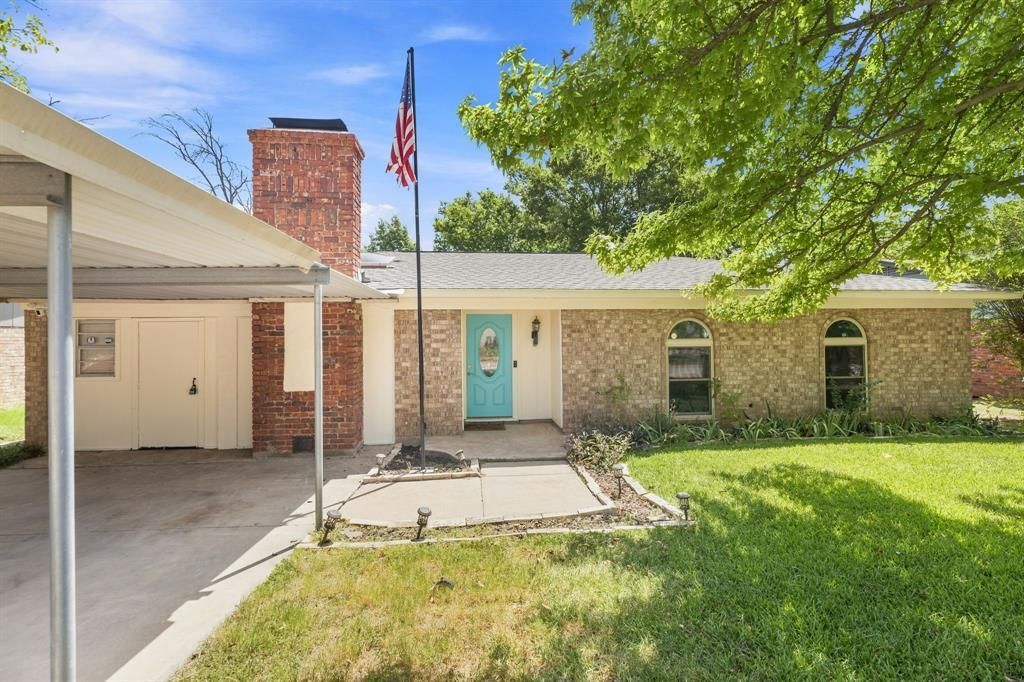
Schedule your viewing today for this wonderful family home featuring three bedrooms, two bathrooms, and two spacious living areas. The primary living space boasts a brick wood-burning fireplace, a large skylight, and beautiful laminate flooring. The second living area, located off the breakfast nook, features newer sliding glass doors that fill the room with natural light and provide backyard access. The primary suite offers a private ensuite with a walk-in shower, and the secondary bedrooms are generously sized. A bonus storage space is conveniently located adjacent to the laundry room.The oversized backyard is a true standout, featuring a massive 40' x 10' covered patio and two sheds equipped with electricity—perfect for a hobby space, workshop, or she-shed. Enjoy mature trees, a large carport, and a neighborhood with sidewalks. Recent capital improvements include fresh exterior paint, double-pane vinyl windows, an updated roof, a newer water heater, and a newer HVAC system. Ideally located between Denton Hwy and Rufe Snow, this home provides easy access to major shopping and dining. It is also just a short distance from Capp Smith Park, which features 36 acres of trails, an amphitheater, and a catch and release fishing pond. This move-in-ready home is priced to sell—schedule your showing today before it's gone!
Property Features
Property Type: Residential - Single Family
Cooling: Ceiling Fan(s), Central Air, Electric
Fireplaces: 1
Heating: Central, Natural Gas
Home Style: Ranch, Traditional
Lot Size: 0.19 Acres
Roof Type: Composition, Shingle
Year Built: 1972
Amenities
Cable TV Available
High Speed Internet Available
Walk-In Closet(s)
Covered Patio/Porch
Garden(s)
Lighting
Private Yard
Storage
Feature Descriptions
Appliances: Dishwasher, Disposal, Electric Cooktop, Electric Range, Gas Water Heater
Community Features: Curbs, Sidewalks
Days on Site: 8
Exclusions: Seller Owned Mineral Rights
Exterior: Brick
Fencing: Wood
Fireplace: Brick, Wood Burning
Flooring: Carpet, Ceramic Tile, Laminate, Tile
Laundry: Utility Room, Full Size W/D Area, Dryer Hookup, Washer Hookup
Parcel#: 00791210
Parking: Carport, Converted Garage, Driveway
Parking Notes: Carport, Converted Garage, Driveway
Patio/Porch: Covered, Front Porch, Patio, Rear Porch
Utilities: All Weather Road, Asphalt, Cable Available, City Sewer, City Water, Curbs, Natural Gas Available, Overhead Utilities, Sidewalk
Window: Skylights(s)
Room Sizes
Bath-Full: 7.00 x 6.00 Level - 1
Bath-Full: 8.00 x 7.00 Level - 1
Bedroom-Primary: 15.00 x 10.00 Level - 1
Bedroom: 11.00 x 10.00 Level - 1
Bedroom: 11.00 x 10.00 Level - 1
Living Room: 12.00 x 9.00 Level - 1
Den: 18.00 x 13.00 Level - 1
Laundry: 9.00 x 9.00 Level - 1
Dining Room: 10.00 x 8.00 Level - 1
Local Schools
Elementary School: Hardeman
School District: Birdville ISD
Listed By / Shown By
Listed By
Agency Name: Star State Homes Realty
Agency Contact: 817-808-8827
Agent Name: Eric LaMay

Shown By
Agent Name: Karen Schaeper
Agent Phone: (254) 723-0902
Agency Title: Kelly, Realtors

Estimate Your Payment
Estimated Payment
$ 691.99 per month $611.81 Principal & Interest $0.00 Property Tax (data not provided by mls) $80.18 Homeowner's Insurance
6800 Echo Hill Drive | MLS# 21345260
This single family home located at 6800 Echo Hill Drive, Watauga, TX 76148 is currently listed for sale with an asking price of $274,900. This property was built in 1972 and has 3 bedrooms and 2 full baths with 1586 sq. ft. Echo Hill Drive is located in the Echo Hills Add subdivision within the Birdville ISD school district. Search Echo Hills Add real estate on karenschaeper.kellyrealtors.com today.