
BEDS3
BATHS2 full
SQUARE FEET1,354
MLS#21352978
STATUSActive
PROPERTY TYPERental - Single Family
SUBDIVISIONBunker Hill
SCHOOLBirdville ISD
Property Description
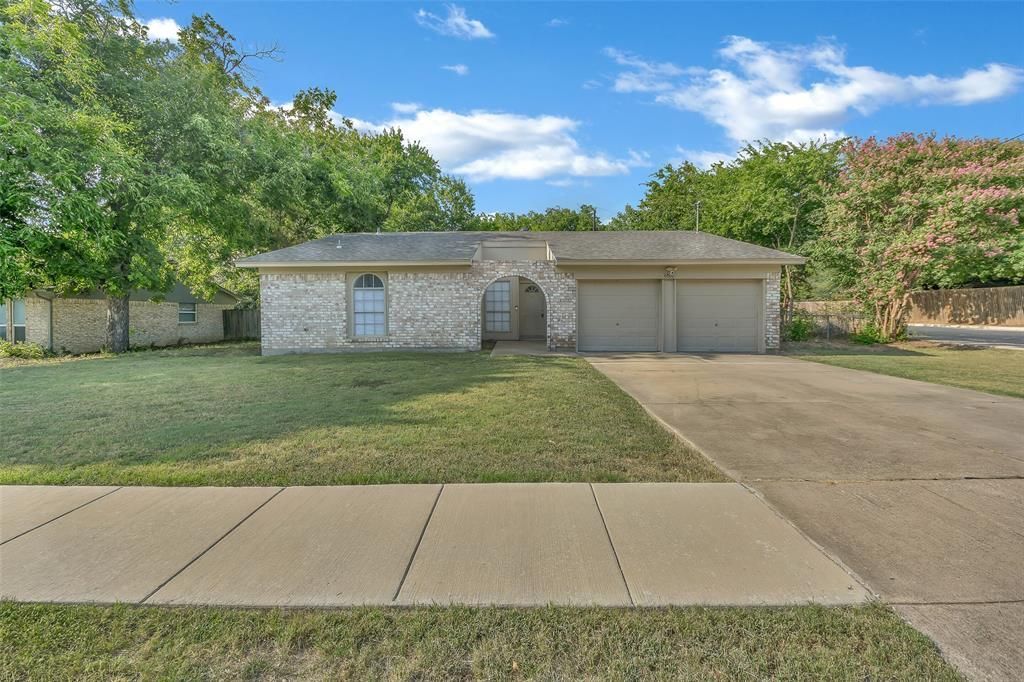
Situated on a desirable corner lot in Birdville ISD, this beautifully updated 3-bedroom, 2-bath home offers a comfortable layout, inviting living spaces, and outdoor features you'll love. Step inside to an open floor plan with easy-care laminate and ceramic tile flooring that flows through the main living areas. The cozy living room is centered around a fireplace, creating the perfect spot to relax, while the dining area connects seamlessly to the galley-style kitchen. Equipped with built-in cabinetry, dual sinks, and an electric range, the kitchen is designed to make everyday living simple and efficient. The private primary suite features its own ensuite bathroom and a walk-in closet, while two additional bedrooms and a second full bathroom with built-in cabinetry provide plenty of space for family, guests, or a home office. The utility area is conveniently located in the garage with space for a full-size washer and dryer. Out back, you'll find a wood-fenced yard with a patio and pergola, an ideal setting for morning coffee, weekend cookouts, or relaxing in the shade. A two-car, double-door garage completes this move-in-ready home. With a functional layout, and a great location in Birdville ISD, this home is ready to welcome you. All Westrom Group residents are enrolled in our RESIDENT BENEFIT PACKAGE (RBP). Please view our website for more details.
Property Features
Property Type: Rental - Single Family
Cooling: Ceiling Fan(s), Central Air, Electric
Fireplaces: 1
Garage: 2 car attached
Heating: Central, Fireplace(s)
Home Style: Traditional
Lot Size: 0.20 Acres
Roof Type: Composition
Year Built: 1973
Amenities
Chandelier
Decorative Lighting
Open Floorplan
Walk-In Closet(s)
Fire Pit
Other
Feature Descriptions
Appliances: Dishwasher, Disposal, Electric Range, Microwave
Community Features: Curbs, Sidewalks, Other
Days on Site: 1
Exclusions: Information is deemed reliable but not guaranteed, Tenant and Tenant's Agent to verify all information.
Exterior: Brick
Fencing: Chain Link
Fireplace: Brick, Living Room
Flooring: Ceramic Tile, Laminate
Laundry: Electric Dryer Hookup, In Garage, Full Size W/D Area, Dryer Hookup
Lot: Corner Lot
Parcel#: 00370436
Parking: Garage, Garage Double Door, Garage Faces Front
Parking Notes: Garage, Garage Double Door, Garage Faces Front
Patio/Porch: Patio, Other
Pets Allowed: Yes Pets Allowed, Breed Restrictions, Cats OK, Dogs OK, Number Limit, Size Limit
Security: Smoke Detector(s)
Utilities: City Sewer, City Water, Curbs, Sidewalk, Underground Utilities
Window: Window Coverings
Room Sizes
Kitchen: 1.00 x 1.00 Level - 1
Breakfast Room: 1.00 x 1.00 Level - 1
Living Room: 1.00 x 1.00 Level - 1
Utility Room: 1.00 x 1.00 Level - 1
Bedroom-Primary: 1.00 x 1.00 Level - 1
Bedroom: 1.00 x 1.00 Level - 1
Bedroom: 1.00 x 1.00 Level - 1
Bath-Full: 1.00 x 1.00 Level - 1
Local Schools
Elementary School: Hardeman
School District: Birdville ISD
Listed By / Shown By
Listed By
Agency Name: Westrom Group Company
Agency Contact: 817-445-1108
Agent Name: Tina Haislet

Shown By
Agent Name: Karen Schaeper
Agent Phone: (254) 723-0902
Agency Title: Kelly, Realtors

6800 Yorkston Street | MLS# 21352978
This property located at 6800 Yorkston Street, Watauga, TX 76148 is currently listed for rent with an asking price of $1,945 / Monthly. Yorkston Street is located within the Birdville ISD school district. Search Watauga real estate on karenschaeper.kellyrealtors.com today.