
BEDS4
BATHS2 full 1 partial
SQUARE FEET2,299
MLS#2006454
STATUSActive
PROPERTY TYPEResidential - Single Family
SUBDIVISIONOLD MILL
SCHOOLNorthside
Property Description
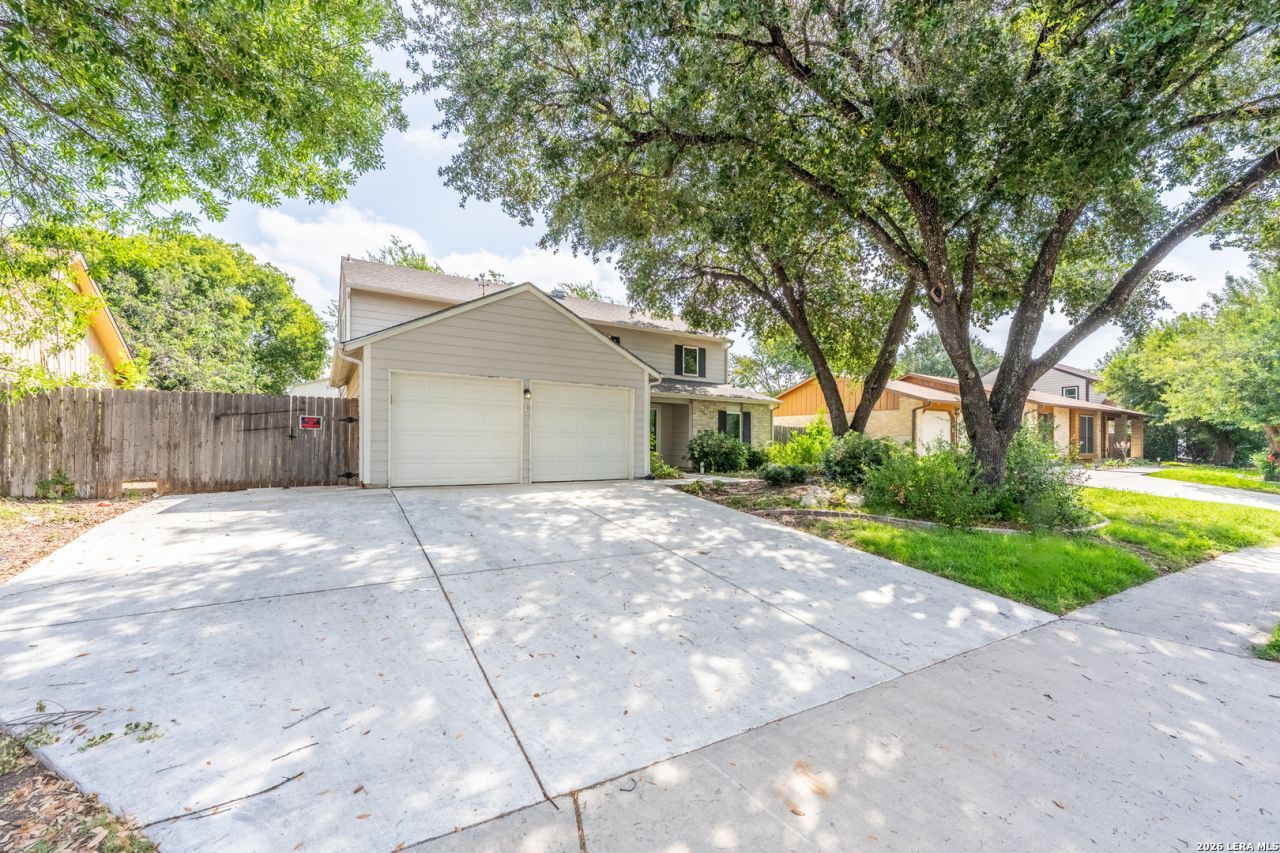
With approved offer Seller will contribute $10,000 towards buyers closing cost. Turn Key ready with APPLIANCES INCLUDED! Welcome to this charming move in ready 4-bedroom, 2.5-bathroom home in the desirable Old Mill neighborhood. Spanning 2,299 sq. ft., this property boasts major system upgrades for ultimate peace of mind, including a brand-new HVAC system installed in June 2026 and a durable roof replaced in 2018. The interior features a flexible floor plan with two spacious living areas, a cozy wood-burning fireplace, a main-level primary suite, and a versatile upstairs game room. Outside, enjoy an attached 2-car garage, an extra driveway, and a private, fenced backyard complete with a covered patio, fire pit, and storage shed.
Property Features
Property Type: Residential - Single Family
Cooling: One Central
Fuel Type: Electric
Heating: Central
Home Style: Two Story
Lot Size: 0.19 Acres
Roof Type: Composition
Stories: 2.0
Taxes: $6,121
Year Built: 1977
Feature Descriptions
Builder Name: UNKNOWN
Currenty Leased: No
Days on Site: 23
Exterior: Brick, Siding
Flooring: Carpeting, Ceramic Tile
Foundation: Slab
HOA Mandatory: No
Inclusions: Ceiling Fans, Washer Connection, Dryer Connection, Microwave Oven, Stove/Range, Refrigerator, Pre-Wired for Security, City Garbage service
Interior: Two Living Area, Separate Dining Room, Eat-In Kitchen, Two Eating Areas, Cable TV Available, High Speed Internet, Walk in Closets
Neighborhood Amenities: None
Parking: Two Car Garage, Attached
Pool/Spa: None
Tax By Multiple Counties: No
Type: Single Family Detached
Water/Sewer: City
Windows: All Remain
Room Sizes
Bedroom 2: 11 X 14
Bedroom 3: 10 X 12
Bedroom 4: 11 X 13
Kitchen: 8 X 10
Living Room: 15 X 19
Local Schools
High School: Marshall
Middle School: Neff Pat
Elementary School: Driggers
School District: Northside
Listed By / Shown By
Listed By
Agency Name: Redbird Realty LLC
Agency Phone: (210) 783-0100
Shown By
Agent Name: Karen Schaeper
Agent Phone: (254) 723-0902
Agency Title: Kelly, Realtors
Agency Email: info@kellyrealtors.com
Agency Text: (254) 717-6447

Estimate Your Payment
Estimated Payment
$ 1,240.08 per month $645.41 Principal & Interest $510.08 Property Tax $84.58 Homeowner's Insurance
6807 Timberhill | MLS# 2006454
This single family home located at 6807 Timberhill, Leon Valley, TX 78238 is currently listed for sale with an asking price of $289,999. This property was built in 1977 and has 4 bedrooms and 2 full and 1 partial baths with 2299 sq. ft. Timberhill is located in the OLD MILL subdivision within the Northside school district. Search OLD MILL real estate on karenschaeper.kellyrealtors.com today.