
BEDS3
BATHS2 full
SQUARE FEET1,416
MLS#2012295
STATUSNew
PROPERTY TYPEResidential - Single Family
SUBDIVISIONWoodlake Meadows
SCHOOLJudson
Property Description
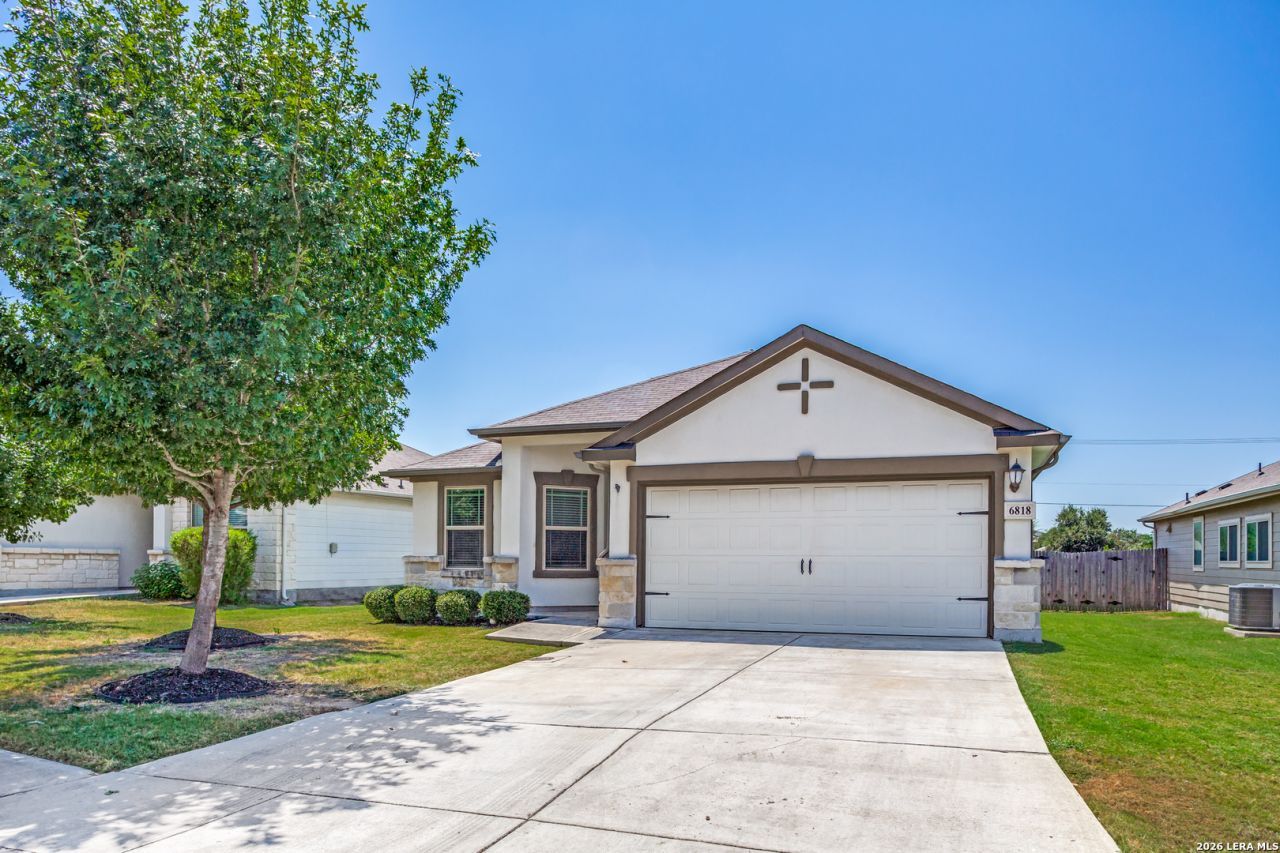
LOCATION, UPGRADES & MOVE-IN READY! Fabulous 3-bedroom, 2-bath, 2-car garage stucco home in the desirable Woodlake Parkway/ FM 78 area! Built in 2019, this beautifully maintained home offers modern finishes, energy-efficient features, and an inviting open floor plan with 9 ceilings. The spacious kitchen is designed for both everyday living and entertaining, featuring granite countertops, stainless steel appliances, and easy-flowing vinyl flooring that continues through the entry, kitchen, and living areas. The bedrooms offer comfortable carpeting, while the bathrooms & utility room feature durable ceramic tile. The generous primary suite provides a relaxing retreat with a garden tub, separate shower, double vanities and large walk-in closet. Step outside to enjoy the covered patio-perfect for morning coffee, weekend gatherings, or relaxing evenings. Energy efficiency is a standout feature, with spray foam insulation, Low-E3 windows, ENERGY STAR appliances, and a smart thermostat. Fresh interior wall paint throughout gives this home a bright, refreshed feel and makes it truly move-in ready! Home comes with a stainless fridge and a whirlpool washer and dryer. Enjoy a convenient location near Randolph AFB, BAMC, and Fort Sam Houston, with easy access to major highways, shopping, dining, and everyday amenities. With its desirable location, thoughtful upgrades, energy-saving features, and move-in-ready condition, this home checks all the boxes! Come see why this one is ready to be your next home!
Property Features
Property Type: Residential - Single Family
Cooling: One Central
Fuel Type: Natural Gas
Heating: Central
Home Style: One Story, Contemporary
Lot Size: 0.13 Acres
Roof Type: Composition
Stories: 1.0
Taxes: $5,312
Year Built: 2019
Feature Descriptions
Accessibility: Low Pile Carpet, Near Bus Line, Level Lot, Level Drive, First Floor Bath, Full Bath/Bed on 1st Flr, First Floor Bedroom, Stall Shower
Builder Name: Meritage Homes
Currenty Leased: No
Exterior: 4 Sides Masonry, Stucco, Cement Fiber
Flooring: Carpeting, Ceramic Tile, Vinyl
Foundation: Slab
Hoa Fee: 100/Quarterly
HOA Mandatory: Yes
HOA Name: CHASEWOOD HOA
Improvements: Street Paved, Curbs, Sidewalks, Streetlights, City Street
Inclusions: Ceiling Fans, Washer, Dryer, Built-In Oven, Microwave Oven, Stove/Range, Gas Cooking, Refrigerator, Disposal, Dishwasher, Garage Door Opener, Solid Counter Tops, City Garbage service
Interior: One Living Area, Liv/Din Combo, Breakfast Bar, Walk-In Pantry, Utility Room Inside, High Ceilings, Open Floor Plan, Cable TV Available, High Speed Internet, Walk in Closets
Miscellaneous: Builder 10-Year Warranty
Multiple HOA: No
Neighborhood Amenities: None
Parking: Two Car Garage
Pool/Spa: None
Supplier - Electric: CPS
Supplier - Garbage: CPS
Supplier - Gas: CPS
Supplier - Sewer: SAWS
Supplier - Water: SAWS
Tax By Multiple Counties: No
Type: Single Family Detached
Water/Sewer: Water System, Sewer System
Windows: All Remain
Room Sizes
Bedroom 2: 10 X 10
Bedroom 3: 12 X 12
Kitchen: 13 X 10
Dining Room: 25 X 15
Living Room: 25 X 15
E X try: 22 X 4
Covered Patio: 13 X 9
Bathroom 2: 5 X 7
Local Schools
High School: Judson
Middle School: Woodlake Hills
Elementary School: Mary Lou Hartman
School District: Judson
Listed By / Shown By
Listed By
Agency Name: Doerr Realty
Agency Phone: (210) 826-3134
Shown By
Agent Name: Karen Schaeper
Agent Phone: (254) 723-0902
Agency Title: Kelly, Realtors
Agency Email: info@kellyrealtors.com
Agency Text: (254) 717-6447

Estimate Your Payment
Estimated Payment
$ 1,040.51 per month $528.57 Principal & Interest $442.67 Property Tax $69.27 Homeowner's Insurance
6818 Dashmoor Crk | MLS# 2012295
This single family home located at 6818 Dashmoor Crk, San Antonio, TX 78244 is currently listed for sale with an asking price of $237,500. This property was built in 2019 and has 3 bedrooms and 2 full baths with 1416 sq. ft. Dashmoor Crk is located in the Woodlake Meadows subdivision within the Judson school district. Search Woodlake Meadows real estate on karenschaeper.kellyrealtors.com today.