
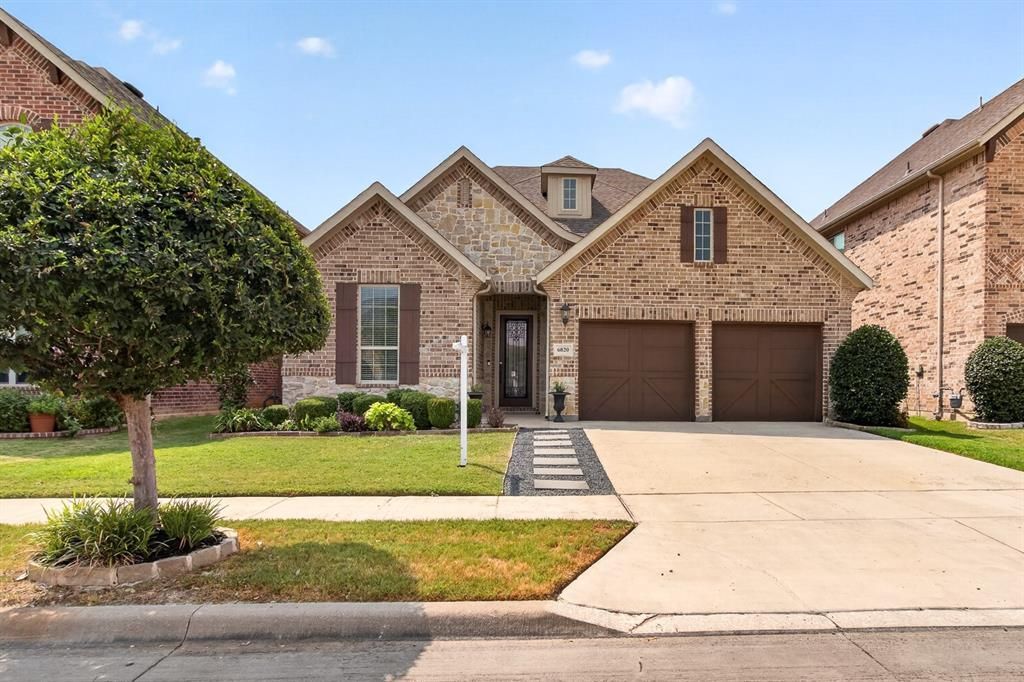
BEDS4
BATHS3 full
SQUARE FEET2,863
MLS#21361236
STATUSActive
PROPERTY TYPEResidential - Single Family
SUBDIVISIONCambridge Village
SCHOOLBirdville ISD
Property Description
# 6820 Westbury Dr Listing Description**Fresh. Spacious. Flexible.** Welcome to 6820 Westbury Dr, a beautifully refreshed home designed with space and versatility in mind. This thoughtfully laid-out floor plan features **three spacious bedrooms and two full baths on the first level**, along with a dedicated office and utility room. Fresh paint and a refreshed kitchen give the home a clean, move-in-ready feel, while durable hard-surface flooring throughout the first floor adds to the fresh and easy-to-maintain appeal.Upstairs, you'll find a private fourth bedroom and full bath along with a **large media room**, creating the perfect space for movie nights, guests, a playroom, or a second living area. Throughout the home, generously sized rooms provide plenty of space to live, work, and entertain. The spacious garage offers room for vehicles plus additional storage. Located in a desirable North Richland Hills community, this home combines a highly functional floor plan with a fresh, clean presentation and plenty of room to grow.
Property Features
Property Type: Residential - Single Family
Fireplaces: 1
Garage: 2 car attached
Heating: Central, Natural Gas
Home Style: Traditional
Lot Size: 0.11 Acres
Roof Type: Shingle
Year Built: 2017
Amenities
Eat-in Kitchen
Feature Descriptions
Appliances: Dishwasher, Disposal, Dryer, Gas Cooktop, Gas Oven, Gas Water Heater, Refrigerator, Vented Exhaust Fan, Washer
Days on Site: 31
Exterior: Brick
Fireplace: Gas
HOA Fee: 40/ Monthly
Laundry: Utility Room
Parcel#: 42057751
Parking: Private
Parking Notes: Private
Utilities: City Sewer, City Water, Co-op Electric
Room Sizes
Living Room: 1.00 x 1.00 Level - 1
Bedroom-Primary: 1.00 x 1.00 Level - 1
Bedroom: 1.00 x 1.00 Level - 1
Bedroom: 1.00 x 1.00 Level - 1
Office: 1.00 x 1.00 Level - 1
Bedroom: 1.00 x 1.00 Level - 2
Family Room: 1.00 x 1.00 Level - 2
Bath-Full: 1.00 x 1.00 Level - 2
Local Schools
Elementary School: Holiday
School District: Birdville ISD
Listed By / Shown By
Listed By
Agency Name: Compass RE Texas, LLC.
Agency Contact: 316-518-1427
Agent Name: James Sales

Shown By
Agent Name: Karen Schaeper
Agent Phone: (254) 723-0902
Agency Title: Kelly, Realtors

Estimate Your Payment
Estimated Payment
$ 1,381.96 per month $1,221.84 Principal & Interest $0.00 Property Tax (data not provided by mls) $160.13 Homeowner's Insurance
6820 Westbury Drive | MLS# 21361236
This single family home located at 6820 Westbury Drive, North Richland Hills, TX 76180 is currently listed for sale with an asking price of $549,000. This property was built in 2017 and has 4 bedrooms and 3 full baths with 2863 sq. ft. Westbury Drive is located in the Cambridge Village subdivision within the Birdville ISD school district. Search Cambridge Village real estate on karenschaeper.kellyrealtors.com today.