
BEDS3
BATHS2 full
SQUARE FEET1,451
MLS#2004884
STATUSActive
PROPERTY TYPEResidential - Single Family
SUBDIVISIONFREEDOM HILLS
SCHOOLSouthwest ISD
Property Description
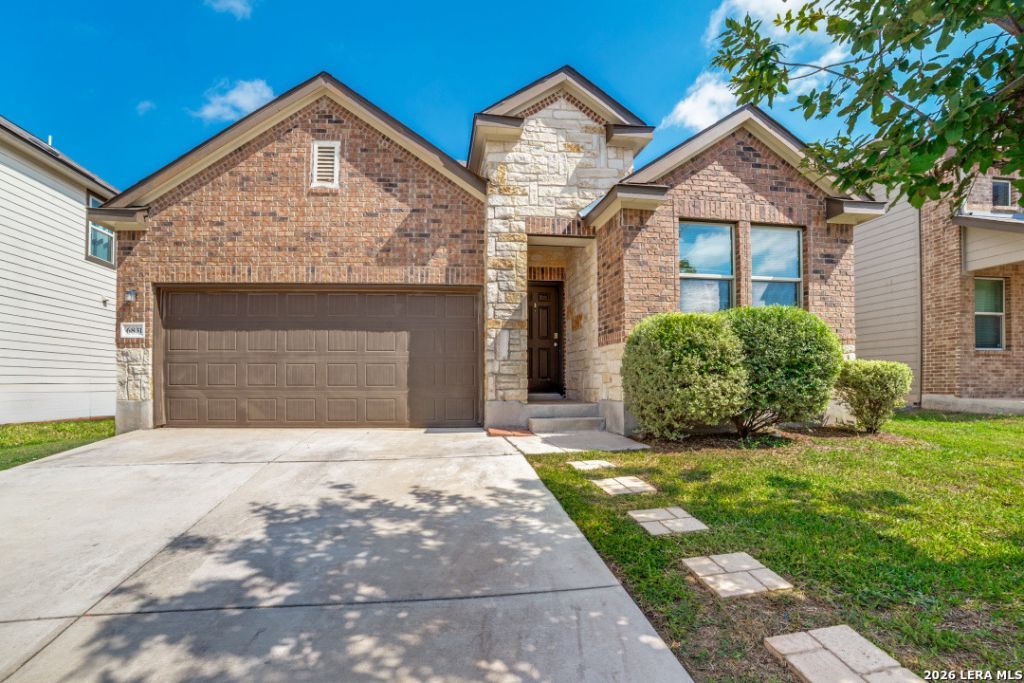
~SELLER MOTIVATED~ Welcome home to this spacious and well-designed 3-bedroom, 2-bathroom, 1,451 sqft home. This charming home features an open-concept floor plan ideal for everyday living and entertaining. The great room is an expansive living area open to the dining and kitchen. Features include a large oversized island with a single-basin stainless steel sink, 42" upper cabinets with crown molding, and granite countertops. The primary bedroom is thoughtfully located at the back of the home for added privacy, while all secondary bedrooms are located to the front of the home. Located in a growing and desirable area, this home is close to shopping, dining, and entertainment. Enjoy unbeatable convenience with quick access to major highways including 1604, Highway 410, and Highway 90, plus an easy commute to Lackland AFB, Medina Base, downtown San Antonio, and Fort Sam Houston. Schedule a tour today.
Property Features
Property Type: Residential - Single Family
Cooling: One Central
Fuel Type: Electric
Heating: Central
Home Style: One Story
Lot Size: 0.12 Acres
Roof Type: Composition
Stories: 1.0
Taxes: $5,022
Year Built: 2017
Feature Descriptions
Builder Name: RSI Communities
Days on Site: 76
Exterior: 1 Side Masonry
Exterior: None
Flooring: Carpeting, Vinyl
Foundation: Slab
Hoa Fee: 260/Annually
HOA Mandatory: Yes
HOA Name: AMG ALAMO MANAGEMENT GROUP
Inclusions: Washer Connection, Dryer Connection, Microwave Oven, Stove/Range, Dishwasher, Electric Water Heater
Interior: One Living Area, Liv/Din Combo, Island Kitchen, High Ceilings, Open Floor Plan, Walk in Closets
Lot Dimensions: 45x110
Multiple HOA: No
Neighborhood Amenities: None
Parking: Two Car Garage
Pool/Spa: None
Tax By Multiple Counties: No
Type: Single Family Detached
Water/Sewer: City
Windows: All Remain
Room Sizes
Bedroom 2: 13 X 10
Bedroom 3: 11 X 10
Kitchen: 13 X 12
Dining Room: 10 X 10
Living Room: 14 X 14
Local Schools
High School: Southwest
Middle School: RESNIK
Elementary School: Indian Creek
School District: Southwest ISD
Listed By / Shown By
Listed By
Agency Name: Great Western Realty
Agency Phone: (817) 689-2888
Shown By
Agent Name: Karen Schaeper
Agent Phone: (254) 723-0902
Agency Title: Kelly, Realtors
Agency Email: info@kellyrealtors.com
Agency Text: (254) 717-6447

Estimate Your Payment
Estimated Payment
$ 997.46 per month $511.88 Principal & Interest $418.50 Property Tax $67.08 Homeowner's Insurance
6831 Freedom Hls | MLS# 2004884
This single family home located at 6831 Freedom Hls, San Antonio, TX 78242 is currently listed for sale with an asking price of $230,000. This property was built in 2017 and has 3 bedrooms and 2 full baths with 1451 sq. ft. Freedom Hls is located in the FREEDOM HILLS subdivision within the Southwest ISD school district. Search FREEDOM HILLS real estate on karenschaeper.kellyrealtors.com today.