
BEDS5
BATHS5 full 2 partial
SQUARE FEET5,665
MLS#21311807
STATUSActive
PROPERTY TYPEResidential - Single Family
SUBDIVISIONWilliams-Caruth Terrace
SCHOOLDallas ISD
Property Description
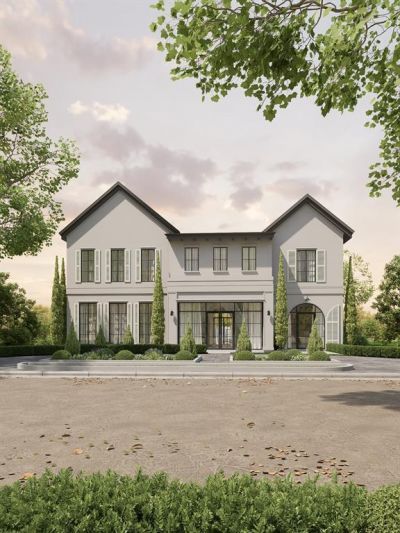
This exceptional new construction residence presents a rare opportunity in one of Dallas’ most sought-after neighborhoods, zoned to Lakewood Elementary. Built by Diamond Level Builders Custom Homes and designed by CC & Co. Designs, the 5,665-square-foot home brings timeless transitional French architecture to life through refined finishes, thoughtful craftsmanship, and a highly functional floor plan. A dramatic foyer opens to expansive living and dining spaces designed for effortless entertaining. The chef’s kitchen and working pantry balance beauty with functionality, while a private office, first-floor mother-in-law suite, and covered patio provide flexibility for modern living. Featuring five bedrooms, five full and two half baths, and a two-car garage, every detail has been thoughtfully curated. An optional pool may be added, with the final design and layout still available to be customized to the buyer’s preferences.
Property Features
Property Type: Residential - Single Family
Cooling: Central Air
Fireplaces: 1
Garage: 2 car attached
Heating: Central
Home Style: Contemporary/Modern, French, Modern Farmhouse, Tradit
Lot Size: 0.21 Acres
Roof Type: Composition
Year Built: 2026
Amenities
Built-in Features
Cable TV Available
Decorative Lighting
Double Vanity
Eat-in Kitchen
Kitchen Island
Open Floorplan
Walk-In Closet(s)
Second Primary Bedroom
Barbecue
Covered Patio/Porch
Gas Grill
Outdoor Grill
Outdoor Kitchen
Feature Descriptions
Appliances: Built-in Gas Range, Built-in Refrigerator, Dishwasher, Disposal, Gas Range, Plumbed For Gas in Kitchen
Days on Site: 26
Exterior: Stucco
Fireplace: Living Room
Laundry: Full Size W/D Area
Lot: Few Trees, Interior Lot
Parcel#: 00000248323000000
Parking: Covered, Garage, Garage Door Opener, Garage Faces Rear
Parking Notes: Covered, Garage, Garage Door Opener, Garage Faces Rea
Pool: In Ground
Swimming Pool: Yes
Utilities: All Weather Road, Asphalt, Cable Available, City Sewer, City Water, Curbs, Underground Utilities
Local Schools
Elementary School: Lakewood
School District: Dallas ISD
Listed By / Shown By
Listed By
Agency Name: Christie's Lone Star
Agent Name: Chelsea Chiu

Shown By
Agent Name: Karen Schaeper
Agent Phone: (254) 723-0902
Agency Title: Kelly, Realtors

Estimate Your Payment
Estimated Payment
$ 7,803.42 per month $6,899.26 Principal & Interest $0.00 Property Tax (data not provided by mls) $904.17 Homeowner's Insurance
6835 Redstart Lane | MLS# 21311807
This single family home located at 6835 Redstart Lane , Dallas, TX 75214 is currently listed for sale with an asking price of $3,100,000. This property was built in 2026 and has 5 bedrooms and 5 full and 2 partial baths with 5665 sq. ft. Redstart Lane is located in the Williams-Caruth Terrace subdivision within the Dallas ISD school district. Search Williams-Caruth Terrace real estate on karenschaeper.kellyrealtors.com today.