
BEDS3
BATHS2 full
SQUARE FEET1,676
MLS#1996922
STATUSActive Option
PROPERTY TYPEResidential - Single Family
SUBDIVISIONRIDGESTONE
SCHOOLSouthwest ISD
Property Description
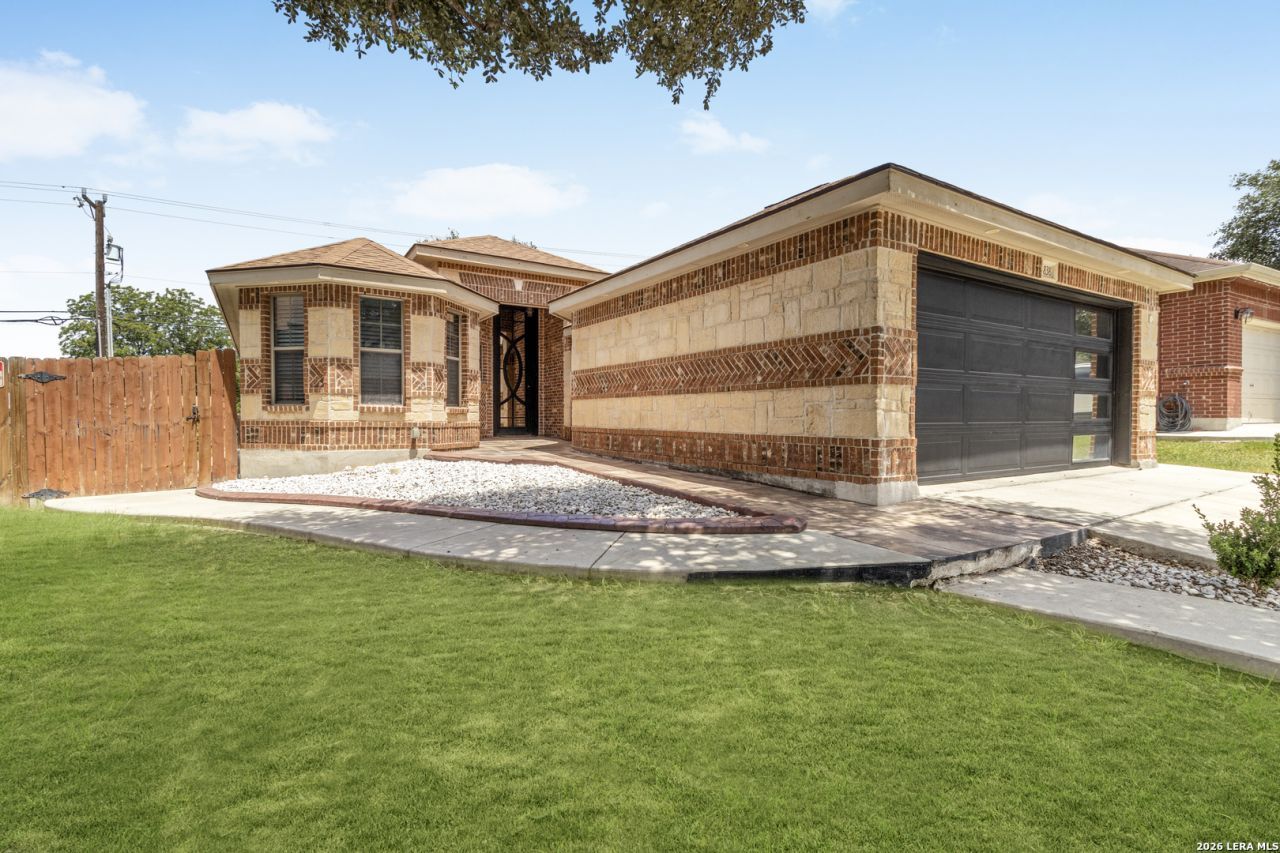
***GEM of a home JUST MINUTES from Lackland***Filled with BEAUTIFUL ARCHITECTURAL FEATURES which set it apart from a typical tract home***MASSIVE wrought iron door, mirrored on the outside for complete privacy***Open living room with a separate "FLEX NICHE" that would make a great reading/office/music area***CRISP, BRIGHT kitchen with quartz counters and FARM SINK***Walk-in pantry***Stainless appliances***SPLIT primary bedroom with double vanity and walk-in shower***REMOTE CEILING FANS***Completely finished 2-car garage with EPOXY FLOORS and its own mini-split AC***All brick home with a large covered patio, protected from the sun or the rain***PRIVATE, LOW MAINTENANCE back yard with concrete and paver pathways, plus a STORAGE SHED***Just steps away from the cute neighborhood park/playground***Dont miss this opportunity!
Property Features
Property Type: Residential - Single Family
Cooling: One Central
Fenced: Yes
Fuel Type: Electric
Heating: Central
Home Style: One Story
Lot Size: 0.13 Acres
Roof Type: Heavy Composition
Stories: 1.0
Taxes: $5,622
Year Built: 2008
Feature Descriptions
Builder Name: NEW LEAF
Currenty Leased: No
Days on Site: 12
Exterior: Brick,4 Sides Masonry
Exterior: Covered Patio, Privacy Fence, Double Pane Windows, Storage Building/Shed, Mature Trees
Flooring: Carpeting, Vinyl
Foundation: Slab
Hoa Fee: 280/Annually
HOA Mandatory: Yes
HOA Name: RIDGESTONE HOMEOWNERS ASSOC
Home Faces: West
Improvements: Sidewalks, Fire Hydrant w/in 500
Inclusions: Ceiling Fans, Chandelier, Washer Connection, Dryer Connection, Microwave Oven, Stove/Range, Refrigerator, Disposal, Dishwasher, Ice Maker Connection, Vent Fan, Smoke Alarm, Pre-Wired for Security, Electric Water Heater, Garage Door Opener, Smooth Cooktop, Solid Counter T
Interior: One Living Area, Separate Dining Room, Eat-In Kitchen, Two Eating Areas, Utility Room Inside,1st Floor Lvl/No Steps, High Ceilings, Open Floor Plan, Cable TV Available, High Speed Internet, Laundry Room, Walk in Closets
Multiple HOA: No
Neighborhood Amenities: Park/Playground
Parking: Two Car Garage, Attached
Pool/Spa: None
Supplier - Electric: CPS
Supplier - Garbage: CITY
Supplier - Sewer: SAWS
Supplier - Water: SAWS
Tax By Multiple Counties: No
Type: Single Family Detached
Water/Sewer: Water System, Sewer System
Windows: All Remain
Room Sizes
Bedroom 2: 11 X 9
Bedroom 3: 14 X 10
Kitchen: 10 X 10
Breakfast Room: 9 X 10
Dining Room: 11 X 9
Living Room: 17 X 20
Utility Room: 8 X 6
Local Schools
High School: Legacy High School
Middle School: Call District
Elementary School: Sun Valley
School District: Southwest ISD
Listed By / Shown By
Listed By
Agency Name: RE/MAX North-San Antonio
Agency Phone: (210) 695-4850
Shown By
Agent Name: Karen Schaeper
Agent Phone: (254) 723-0902
Agency Title: Kelly, Realtors
Agency Email: info@kellyrealtors.com
Agency Text: (254) 717-6447

Estimate Your Payment
Estimated Payment
$ 1,085.22 per month $545.26 Principal & Interest $468.50 Property Tax $71.46 Homeowner's Insurance
6838 Sabine Pass | MLS# 1996922
This single family home located at 6838 Sabine Pass, San Antonio, TX 78242 is currently listed for sale with an asking price of $245,000. This property was built in 2008 and has 3 bedrooms and 2 full baths with 1676 sq. ft. Sabine Pass is located in the RIDGESTONE subdivision within the Southwest ISD school district. Search RIDGESTONE real estate on karenschaeper.kellyrealtors.com today.