
BEDS4
BATHS2 full 1 partial
SQUARE FEET2,145
MLS#1992366
STATUSPending
PROPERTY TYPEResidential - Single Family
SUBDIVISIONWOODLAKE MEADOWS
SCHOOLJudson
Property Description
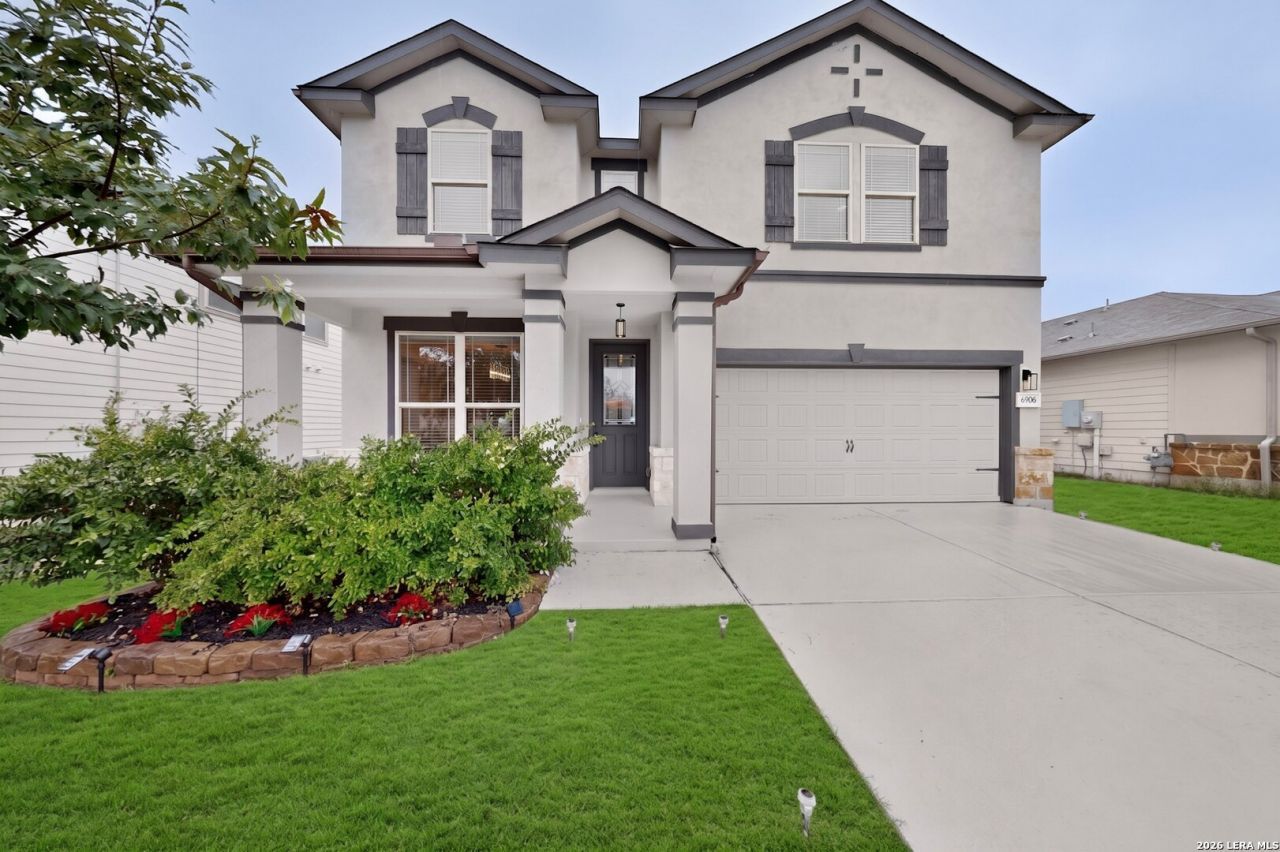
Move in ready home that has been nicely updated with a nice front welcoming porch. Tile flooring in main living areas. Off the entry there is a flex room that could be an office with beautiful ceiling decoration. Kitchen features gas cooking, granite countertops, stainless steel appliances, & updated light & plumbing fixtures. The owners retreat has a sitting area that would be a perfect place for a reading room or even an exercise area. The ensuite bathroom offers a walk-in shower and dual vanity and a large walk in closet and a rather large linen closet as well! Spacious secondary bedrooms with ceiling fans and well sized closets! Secondary bathroom has double vanities. Recent updates include interior paint, new light & plumbing fixtures, exterior solar light, and finished garage flooring. Take a break outside on the great size extended covered patio and enjoy your nice sized backyard at sunset! Youll even have extra storage in your own backyard storage shed! Close to JBSA-Ft Sam Houston, and JBSA-Randolph!
Property Features
Property Type: Residential - Single Family
Cooling: One Central
Fuel Type: Natural Gas
Heating: Heat Pump
Home Style: Two Story
Lot Size: 0.14 Acres
Roof Type: Composition
Stories: 2.0
Taxes: $6,763
Year Built: 2016
Feature Descriptions
Builder Name: Meritage
Days on Site: 73
Exterior: Cement Fiber
Flooring: Carpeting, Vinyl
Foundation: Slab
Hoa Fee: 100/Quarterly
HOA Mandatory: Yes
HOA Name: CHASEWOOD HOMEOWNERS ASSOCIATION
Inclusions: Ceiling Fans, Washer Connection, Dryer Connection, Microwave Oven, Stove/Range, Gas Cooking, Disposal, Dishwasher, Ice Maker Connection, Water Softener (owned), Smoke Alarm, Pre-Wired for Security, Garage Door Opener, Plumb for Water Softener, Solid Counter Tops, Carbon
Interior: One Living Area, Liv/Din Combo, Separate Dining Room, Eat-In Kitchen, Island Kitchen, Walk-In Pantry, Utility Room Inside, All Bedrooms Upstairs,1st Floor Lvl/No Steps, High Ceilings, Open Floor Plan, Pull Down Storage, Cable TV Available, High Speed Internet, Laundry Main Level, Laundry Room, Walk in Closets, Attic - Access only, Attic - Pull Down Stairs
Multiple HOA: No
Neighborhood Amenities: Park/Playground
Parking: Two Car Garage
Pool/Spa: None
Tax By Multiple Counties: No
Type: Single Family Detached
Water/Sewer: Water System, Sewer System
Windows: All Remain
Room Sizes
Bedroom 2: 12 X 12
Bedroom 3: 13 X 11
Bedroom 4: 10 X 10
Kitchen: 15 X 10
Dining Room: 13 X 10
Family Room: 19 X 15
E X try: 7 X 6
Local Schools
High School: Judson
Middle School: Woodlake Hills
Elementary School: Mary Lou Hartman
School District: Judson
Listed By / Shown By
Listed By
Agency Name: Texas Home Realty
Agency Phone: (210) 846-2975
Shown By
Agent Name: Karen Schaeper
Agent Phone: (254) 723-0902
Agency Title: Kelly, Realtors
Agency Email: info@kellyrealtors.com
Agency Text: (254) 717-6447

Estimate Your Payment
Estimated Payment
$ 1,303.65 per month $654.32 Principal & Interest $563.58 Property Tax $85.75 Homeowner's Insurance
6906 Hanover Stone | MLS# 1992366
This single family home located at 6906 Hanover Stone, San Antonio, TX 78244 is currently listed for sale with an asking price of $294,000. This property was built in 2016 and has 4 bedrooms and 2 full and 1 partial baths with 2145 sq. ft. Hanover Stone is located in the WOODLAKE MEADOWS subdivision within the Judson school district. Search WOODLAKE MEADOWS real estate on karenschaeper.kellyrealtors.com today.