
BEDS3
BATHS2 full
SQUARE FEET2,176
MLS#21329128
STATUSActive
PROPERTY TYPEResidential - Single Family
SUBDIVISIONWilliamsburg Ph 1a
SCHOOLRockwall ISD
Property Description
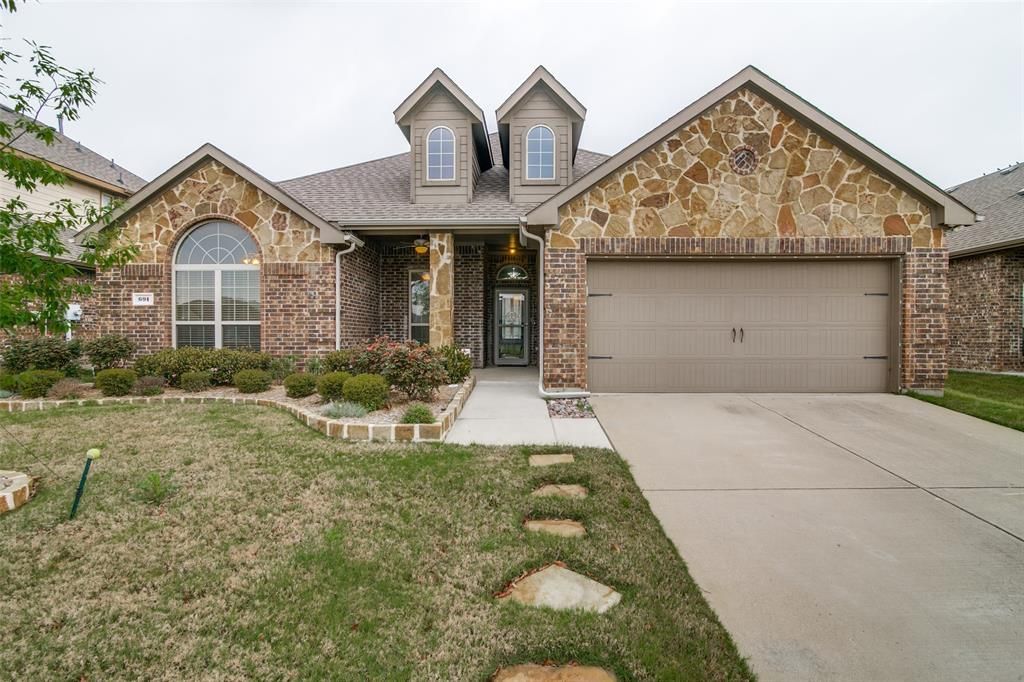
Beautiful one-story home featuring 3 bedrooms, 2 bathrooms, and a private office with French doors. Gorgeous engineered wood flooring flows throughout the home with no carpet, complemented by decorative tile in both bathrooms. The stunning kitchen offers granite countertops, Level 5 GE stainless steel appliances, a gas cooktop, and a Samsung refrigerator, all opening to the spacious family room with a cozy gas fireplace.The private primary suite features dual vanities, an oversized walk-in shower, and a large walk-in closet. Step outside to an oversized backyard complete with a sprinkler system, wood privacy fence, and an open patio—perfect for relaxing or entertaining.Additional updates include a new roof installed in July 2026 and a water heater replaced in 2024, providing added value and peace of mind.Residents enjoy exceptional community amenities including a resort-style pool, splash park, clubhouse, amenity center, fitness room, hike and bike trails, and multiple playgrounds.
Property Features
Property Type: Residential - Single Family
Cooling: Ceiling Fan(s), Central Air, Electric
Fireplaces: 1
Garage: 2 car attached
Heating: Central, Natural Gas
Lot Size: 0.18 Acres
Roof Type: Composition
Year Built: 2013
Amenities
Cable TV Available
Decorative Lighting
Flat Screen Wiring
High Speed Internet Available
Kitchen Island
Open Floorplan
Pantry
Walk-In Closet(s)
Covered Patio/Porch
Rain Gutters
Lighting
Feature Descriptions
Appliances: Dishwasher, Disposal, Gas Cooktop, Gas Water Heater, Microwave, Refrigerator
Days on Site: 77
Exterior: Brick, Rock/Stone
Fencing: Fenced, Wood
Fireplace: Decorative, Gas, Gas Logs, Living Room
Flooring: Wood
Green Features: Appliances, Doors, HVAC, Thermostat, Windows
HOA Fee: 511/ Semi-Annual
Laundry: Utility Room, Full Size W/D Area
Lot: Interior Lot, Sprinkler System
Parcel#: 000000072897
Parking: Assigned
Parking Notes: Assigned
Patio/Porch: Covered, Front Porch
Utilities: City Sewer, City Water
Window: Window Coverings
Room Sizes
Living Room: 21.00 x 21.00 Level - 1
Dining Room: 13.00 x 11.00 Level - 1
Bedroom-Primary: 17.00 x 15.00 Level - 1
Office: 12.00 x 11.00 Level - 1
Bedroom: 12.00 x 11.00 Level - 1
Bedroom: 11.00 x 11.00 Level - 1
Breakfast Room: 13.00 x 11.00 Level - 1
Kitchen: 14.00 x 11.00 Level - 1
Utility Room: 6.00 x 6.00 Level - 1
Local Schools
Elementary School: Lupe Garcia
School District: Rockwall ISD
Listed By / Shown By
Listed By
Agency Name: Ebby Halliday, REALTORS
Agency Contact: 972-783-0000
Agent Name: Rachel Jones

Shown By
Agent Name: Karen Schaeper
Agent Phone: (254) 723-0902
Agency Title: Kelly, Realtors

Estimate Your Payment
Estimated Payment
$ 893.62 per month $790.08 Principal & Interest $0.00 Property Tax (data not provided by mls) $103.54 Homeowner's Insurance
691 Kensington Place | MLS# 21329128
This single family home located at 691 Kensington Place, Fate, TX 75189 is currently listed for sale with an asking price of $355,000. This property was built in 2013 and has 3 bedrooms and 2 full baths with 2176 sq. ft. Kensington Place is located in the Williamsburg Ph 1a subdivision within the Rockwall ISD school district. Search Williamsburg Ph 1a real estate on karenschaeper.kellyrealtors.com today.