
BEDS6
BATHS4 full 2 partial
SQUARE FEET7,577
MLS#21366599
STATUSActive
PROPERTY TYPEResidential - Single Family
SUBDIVISIONPasadena
SCHOOLDallas ISD
Property Description
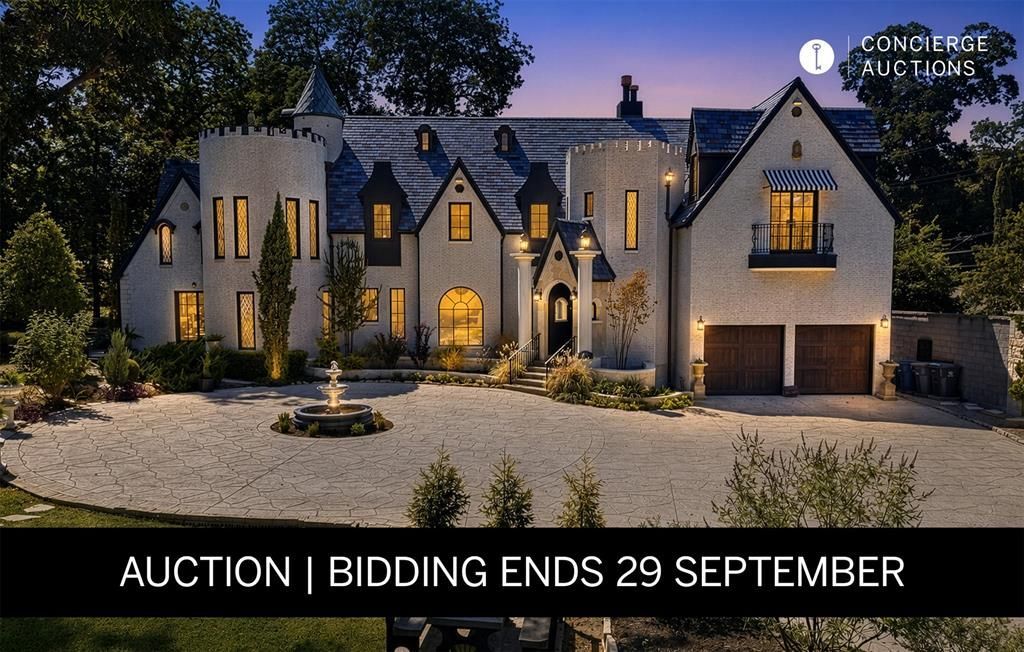
AUCTION: Bidder registration deadline: 15 SeptemberOne of the greatest Landmarks in Dallas, TX has arrived on the market. Original custom iron gates open onto the Historic Chateau built in 1927 as the home of R.L. Thornton, reimagined for modern living while preserving stone walkways, a moat, sculptures, multiple water features, archways, and private sitting areas above and below ground. The residence, doubled in size, now spans across four floors, including a castle turret large enough for a gathering to take in sweeping views and sunset cocktails, two family rooms,2 primary suites, and tow dining areas anchor the home, complemented by a basement wine room and open bar. A second set of original iron gates offers private alley access for owners and guest. Set on nearly an acre, Dallas landmark is best experienced in person.
Property Features
Property Type: Residential - Single Family
Fireplaces: 2
Garage: 4 car attached
Heating: Central, Electric, Fireplace(s), Natural Gas
Home Style: French
Lot Size: 0.99 Acres
Roof Type: Slate, Other
Year Built: 2025
Amenities
Built-in Features
Built-in Wine Cooler
Cable TV Available
Cathedral Ceiling(s)
Chandelier
Decorative Lighting
Double Vanity
Eat-in Kitchen
Elevator
Flat Screen Wiring
High Speed Internet Available
Kitchen Island
Multiple Staircases
Natural Woodwork
Open Floorplan
Paneling
Pantry
Smart Home System
Sound System Wiring
Vaulted Ceiling(s)
Walk-In Closet(s)
Wet Bar
Wired for Data
Second Primary Bedroom
Balcony
Courtyard
Covered Courtyard
Covered Patio/Porch
Garden(s)
Lighting
Private Entrance
Private Yard
Feature Descriptions
Appliances: Built-in Gas Range, Built-in Refrigerator, Dishwasher, Disposal, Indoor Grill, Microwave, Double Oven, Plumbed For Gas in Kitchen, Tankless Water Heater, Vented Exhaust Fan
Days on Site: 7
Exterior: Brick
Fencing: Block, Brick, Front Yard, Full, Gate, High Fence, Masonry, Metal, Privacy, Rock/Stone, Wrought Iron
Fireplace: Blower Fan, Brick, Decorative, Gas, Stone, Wood Burning
Flooring: Ceramic Tile, Hardwood, Marble
Lot: Gullies, Landscaped, Lrg. Backyard Grass, Many Trees, Sprinkler System, Steep Slope, Tank/ Pond
Lot Dimensions: 212 x 203
Parcel#: 00000231640000000
Parking: Circular Driveway, Concrete, Electric Gate, Garage Door Opener, Garage Double Door, Garage Faces Front, Gated, Oversized
Parking Notes: Circular Driveway, Concrete, Electric Gate, Garage Do
Pool: Fenced, Gunite, In Ground, Lap, Outdoor Pool, Pool Sweep, Private, Pump, Salt Water
Swimming Pool: Yes
Utilities: Alley, City Sewer, Concrete, Curbs, Electricity Available, Individual Gas Meter, Natural Gas Available, Phone Available, Sewer Available, Underground Utilities
Local Schools
Elementary School: Lakewood
School District: Dallas ISD
Listed By / Shown By
Listed By
Agency Name: Stewart-Rose Properties
Agency Contact: 940-365-3470
Agent Name: Larry Rose

Shown By
Agent Name: Karen Schaeper
Agent Phone: (254) 723-0902
Agency Title: Kelly, Realtors

Estimate Your Payment
Estimated Payment
$ 14,599.95 per month $12,908.29 Principal & Interest $0.00 Property Tax (data not provided by mls) $1,691.67 Homeowner's Insurance
6941 Gaston Avenue | MLS# 21366599
This single family home located at 6941 Gaston Avenue , Dallas, TX 75214 is currently listed for sale with an asking price of $5,800,000. This property was built in 2025 and has 6 bedrooms and 4 full and 2 partial baths with 7577 sq. ft. Gaston Avenue is located in the Pasadena subdivision within the Dallas ISD school district. Search Pasadena real estate on karenschaeper.kellyrealtors.com today.