
BEDS3
BATHS2 full 1 partial
SQUARE FEET2,400
MLS#21402808
STATUSActive
PROPERTY TYPEResidential - Single Family
SUBDIVISIONJONES E M
SCHOOLWhitewright ISD
Property Description
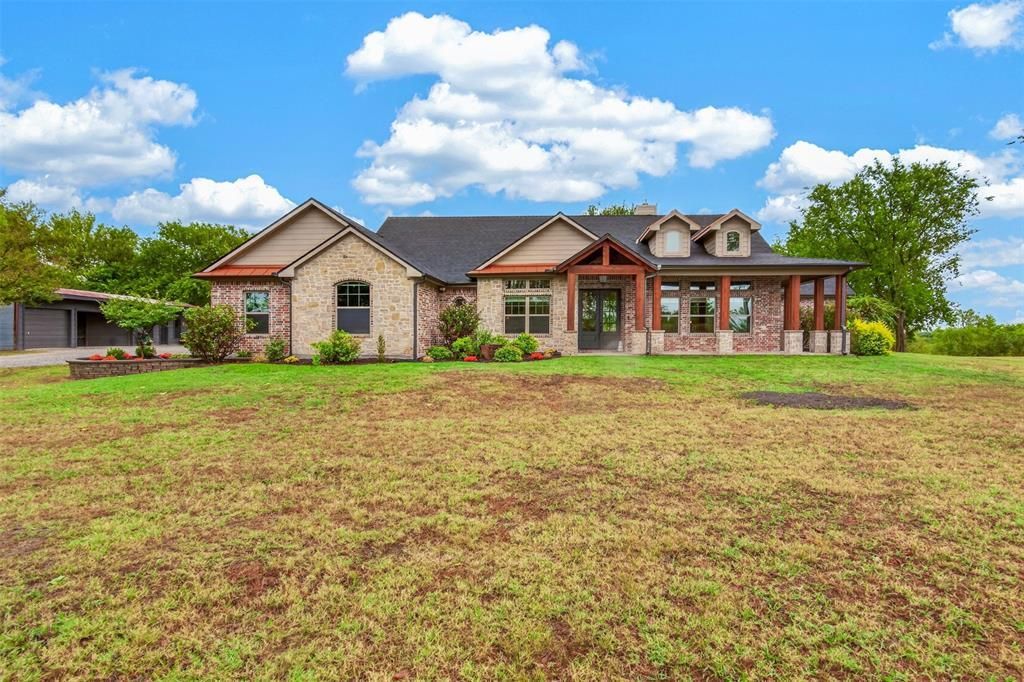
Private Country Retreat on 5 Acres with Incredible Flex Space!Country living meets comfort and versatility on this beautiful 5-acre property! This move-in-ready 3-bedroom, 2.5-bath home features an inviting open-concept layout, custom windows and doors, a new roof, and plenty of space to relax or entertain.Outside, enjoy the peaceful country setting from the spacious deck, complete with a hot tub, or gather around the fire pit for evenings under the stars.A major highlight of this property is the approximately 900-square-foot detached guest suite-flex space. With five rooms, including a huge living area, kitchen, and full bath, the possibilities are endless—guest quarters, extended family, home office, game room, hobby space, or your own private retreat. This building also includes a workshop-garage, RV space with hookup and a basketball goal with lights.Need even more room? A separate 20’ x 50’ garage plus an additional 20’ x 20’ dry storage room provides exceptional space for vehicles, equipment, boats, recreational toys, hobbies, and storage.Whether you’re looking for room to spread out, entertain, work from home, pursue hobbies, or simply enjoy a quieter way of life, this one has it all.
Property Features
Property Type: Residential - Single Family
Cooling: Ceiling Fan(s), Central Air, Electric, Heat Pump, Mult
Fireplaces: 2
Garage: 5 car attached
Heating: Central, Electric, Fireplace(s), Heat Pump
Home Style: Craftsman, Traditional, Other
Lot Size: 5.00 Acres
Roof Type: Composition
Year Built: 2012
Amenities
Built-in Features
Cathedral Ceiling(s)
Decorative Lighting
Double Vanity
Dry Bar
Flat Screen Wiring
Granite Counters
High Speed Internet Available
Kitchen Island
Natural Woodwork
Open Floorplan
Other
Pantry
Vaulted Ceiling(s)
Walk-In Closet(s)
Basketball Court
Covered Patio/Porch
Fire Pit
Rain Gutters
Lighting
Playground
Private Yard
RV Hookup
RV/Boat Parking
Feature Descriptions
Appliances: Built-in Refrigerator, Dishwasher, Disposal, Gas Cooktop, Gas Oven, Microwave, Double Oven, Plumbed For Gas in Kitchen, Refrigerator, Tankless Water Heater, Vented Exhaust Fan, Other
Days on Site: 2
Exterior: Brick, Wood
Fencing: Barbed Wire
Fireplace: Bath, Blower Fan, Dining Room, Double Sided, Gas Logs, Living Room, Metal, Raised Hearth, See Through Fireplace, Other
Flooring: Concrete, Tile
Laundry: Electric Dryer Hookup, Utility Room, Full Size W/D Area, Dryer Hookup, Washer Hookup, Other, On Site
Lot: Acreage, Landscaped, Lrg. Backyard Grass, Many Trees, Other
Other Equipment: Call Listing Agent
Parcel#: 129634
Parking: Additional Parking, Boat, Carport, Concrete, Covered, Detached Carport, Garage, Garage Door Opener, Garage Faces Side, Gravel, Guest, Inside Entrance, RV Access/Parking, RV Carport, See Remarks, Storage
Parking Notes: Additional Parking, Boat, Carport, Concrete, Covered, D
Patio/Porch: Awning(s), Deck
Pool: Separate Spa/Hot Tub
Utilities: Aerobic Septic, All Weather Road, Co-op Water, Electricity Connected, Outside City Limits, Overhead Utilities, Phone Available, Propane, Septic
Window: Shutters, Window Coverings
Local Schools
Elementary School: Whitewright
School District: Whitewright ISD
Listed By / Shown By
Listed By
Agency Name: First-In Realty
Agency Contact: 903-461-1642
Agent Name: Charles Henslee

Shown By
Agent Name: Karen Schaeper
Agent Phone: (254) 723-0902
Agency Title: Kelly, Realtors

Estimate Your Payment
Estimated Payment
$ 2,328.44 per month $2,058.65 Principal & Interest $0.00 Property Tax (data not provided by mls) $269.79 Homeowner's Insurance
695 Harris Lane | MLS# 21402808
This single family home located at 695 Harris Lane, Whitewright, TX 75491 is currently listed for sale with an asking price of $925,000. This property was built in 2012 and has 3 bedrooms and 2 full and 1 partial baths with 2400 sq. ft. Harris Lane is located in the JONES E M subdivision within the Whitewright ISD school district. Search JONES E M real estate on karenschaeper.kellyrealtors.com today.