
BEDS4
BATHS3 full 1 partial
SQUARE FEET3,400
MLS#21311914
STATUSActive
PROPERTY TYPEResidential - Single Family
SUBDIVISIONLake Oaks
SCHOOLEustace ISD
Property Description
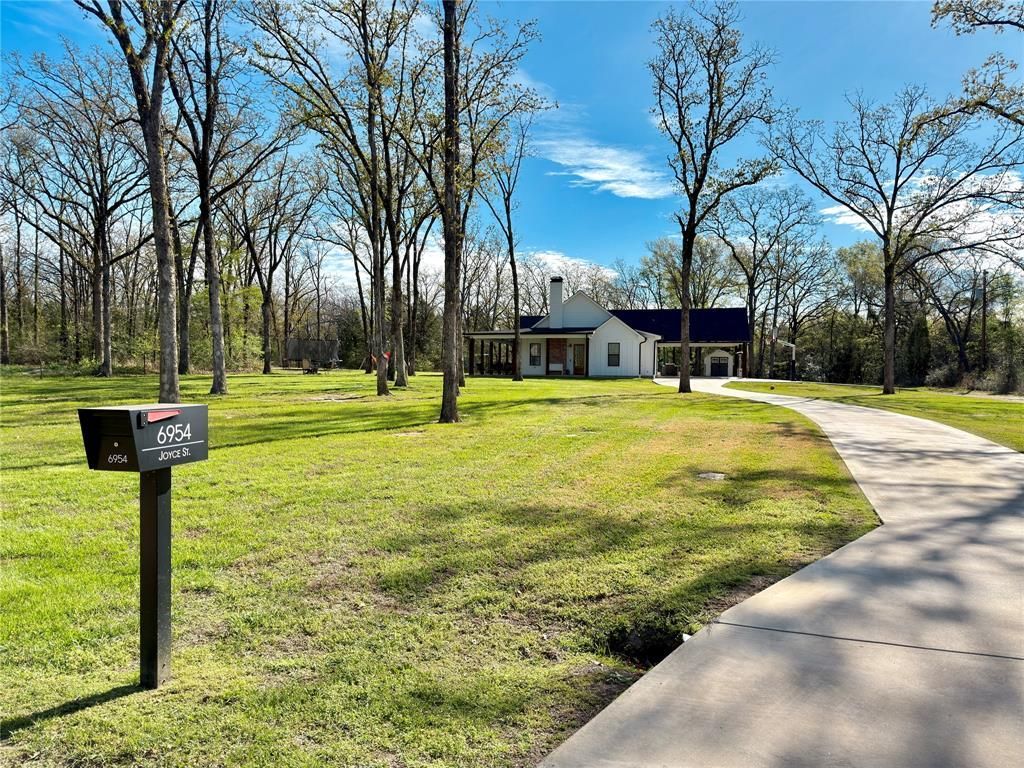
Custom 2022 home on 1.34 acres near Cedar Creek Lake with standout curb appeal, a wraparound porch, long concrete drive, and a spacious layout built for everyday comfort and entertaining. This 4 bedroom, 3.5 bathroom home offers approximately 2,720 sqft of main living area plus a 680 sqft bonus and gym area under HVAC, creating flexible space for fitness, hobbies, work, guests, or overflow living. Inside, the home features vaulted ceilings, a wood-burning fireplace, a large kitchen island, Sub-Zero refrigerator, generous bedrooms with built-ins, and a large primary suite. Outside, enjoy a peaceful East Texas setting with substantial road frontage, an attached 2-car carport, room to spread out, and nearby neighborhood boat ramp access for convenient Cedar Creek Lake use. A strong option for buyers looking for a newer custom home with acreage, space, function, personality, and lake-area convenience!
Property Features
Property Type: Residential - Single Family
Cooling: Ceiling Fan(s), Central Air, Electric
Fireplaces: 1
Heating: Central, Electric, Fireplace(s)
Lot Size: 1.34 Acres
Roof Type: Composition
Year Built: 2022
Amenities
Cable TV Available
Chandelier
Double Vanity
High Speed Internet Available
Kitchen Island
Open Floorplan
Pantry
Vaulted Ceiling(s)
Walk-In Closet(s)
Second Primary Bedroom
Feature Descriptions
Appliances: Dishwasher, Disposal, Electric Cooktop, Electric Oven, Electric Water Heater, Microwave
Body of Water: Cedar Creek
Days on Site: 20
Exterior: Board & Batten Siding, Siding
Fencing: None
Fireplace: Living Room, Wood Burning
Flooring: Luxury Vinyl Plank, Wood
Laundry: Electric Dryer Hookup, Utility Room, Full Size W/D Area, Dryer Hookup, Washer Hookup
Lot: Acreage, Cleared, Few Trees, Level, Cedar, Oak, Pine, Sprinkler System, Subdivision, Water/Lake View
Other Equipment: Negotiable
Parcel#: 32850002018030
Parking: Attached Carport, Carport, Circular Driveway, Concrete, Driveway
Parking Notes: Attached Carport, Carport, Circular Driveway, Concret
Patio/Porch: Covered, Patio, Wrap Around
Utilities: Aerobic Septic, Co-op Electric, Electricity Connected, Rural Water District
Room Sizes
Dining Room: 18.00 x 12.00 Level - 1
Living Room: 18.00 x 22.00 Level - 1
Bedroom-Primary: 14.00 x 16.00 Level - 1
Local Schools
Elementary School: Eustace
School District: Eustace ISD
Listed By / Shown By
Listed By
Agency Name: Coldwell Banker American Dream
Agency Contact: 903-887-7055
Agent Name: Stone Huffman

Shown By
Agent Name: Karen Schaeper
Agent Phone: (254) 723-0902
Agency Title: Kelly, Realtors

Estimate Your Payment
Estimated Payment
$ 1,432.31 per month $1,266.35 Principal & Interest $0.00 Property Tax (data not provided by mls) $165.96 Homeowner's Insurance
6954 Joyce Street | MLS# 21311914
This single family home located at 6954 Joyce Street, Eustace, TX 75124 is currently listed for sale with an asking price of $569,000. This property was built in 2022 and has 4 bedrooms and 3 full and 1 partial baths with 3400 sq. ft. Joyce Street is located in the Lake Oaks subdivision within the Eustace ISD school district. Search Lake Oaks real estate on karenschaeper.kellyrealtors.com today.