
BEDS4
BATHS2 full
SQUARE FEET2,477
MLS#1962870
STATUSPrice Change
PROPERTY TYPEResidential - Single Family
SUBDIVISIONGLEN COVE
SCHOOLSeguin
Property Description
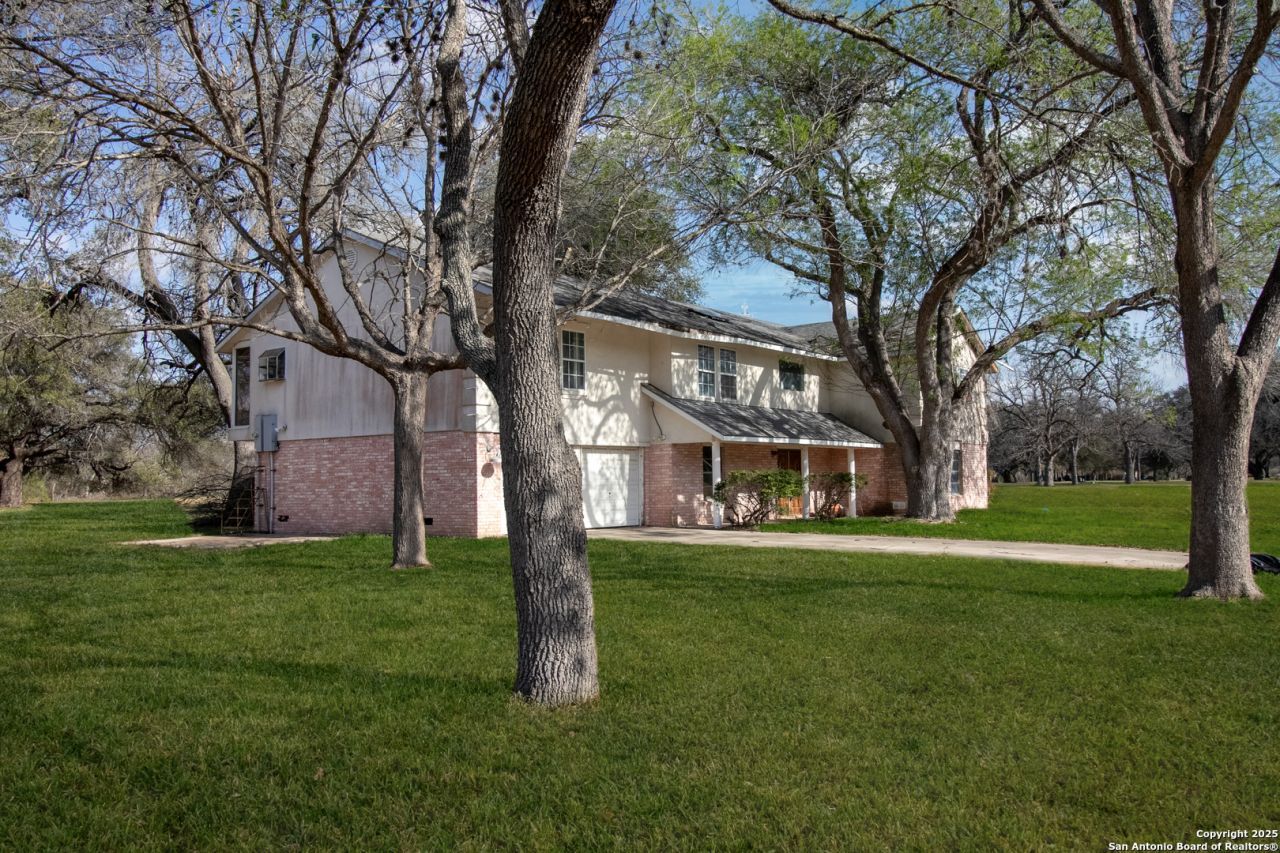
Amazing Investment Opportunity! .323 acres in the heart of Seguin! Many possibilities to either tear down & build your dream home OR renovate the existing structure. 1st floor is unfinished storage. Property located in flood zone. Cash, conventional or owner finance only. Easy access to I-10, US-90 & Austin St. Nearby Restaurants! AS-IS - No Repairs. 0.37 acre lot next door also available MLS #:1962871. Owner financing with 10% down 8% amortization for 30 years with a 5 year balloon, buyer to pay for third party servicer, buyer to obtain flood insurance.
Property Features
Property Type: Residential - Single Family
Cooling: One Central
Fireplaces: 2
Fuel Type: Electric
Heating: Central
Home Style: Two Story
Lot Size: 0.32 Acres
Roof Type: Composition
Stories: 2.0
Taxes: $5,365
Year Built: 1988
Feature Descriptions
Builder Name: N/A
Days on Site: 119
Exterior: Brick, Siding
Fireplace: Two
Flooring: Carpeting, Ceramic Tile
Foundation: Slab
HOA Mandatory: Voluntary
Inclusions: Ceiling Fans, Washer Connection, Dryer Connection
Interior: One Living Area, Liv/Din Combo, Eat-In Kitchen, Open Floor Plan
Miscellaneous: As-Is
Neighborhood Amenities: None
Parking: Two Car Garage
Pool/Spa: None
Tax By Multiple Counties: No
Type: Single Family Detached
Water/Sewer: Septic
Windows: Some Remain
Room Sizes
Bedroom 2: 16 X 11
Bedroom 3: 14 X 10
Bedroom 4: 10 X 10
Kitchen: 13 X 11
Breakfast Room: 11 X 8
Dining Room: 11 X 11
Living Room: 30 X 22
Local Schools
High School: Call District
Middle School: Call District
Elementary School: Call District
School District: Seguin
Listed By / Shown By
Listed By
Agency Name: The Hesles Agency
Agency Phone: (210) 560-1351
Shown By
Agent Name: Karen Schaeper
Agent Phone: (254) 723-0902
Agency Title: Kelly, Realtors
Agency Email: info@kellyrealtors.com
Agency Text: (254) 717-6447

Estimate Your Payment
Estimated Payment
$ 950.53 per month $445.11 Principal & Interest $447.08 Property Tax $58.33 Homeowner's Insurance
7 Glen Cove Dr | MLS# 1962870
This single family home located at 7 Glen Cove Dr, Seguin, TX 78155 is currently listed for sale with an asking price of $200,000. This property was built in 1988 and has 4 bedrooms and 2 full baths with 2477 sq. ft. Glen Cove Dr is located in the GLEN COVE subdivision within the Seguin school district. Search GLEN COVE real estate on karenschaeper.kellyrealtors.com today.