
BEDS4
BATHS2 full 1 partial
SQUARE FEET2,430
MLS#2022883
STATUSNew
PROPERTY TYPERental - Single Family
SUBDIVISIONHALLIE HEIGHTS
SCHOOLSouthwest ISD
Property Description
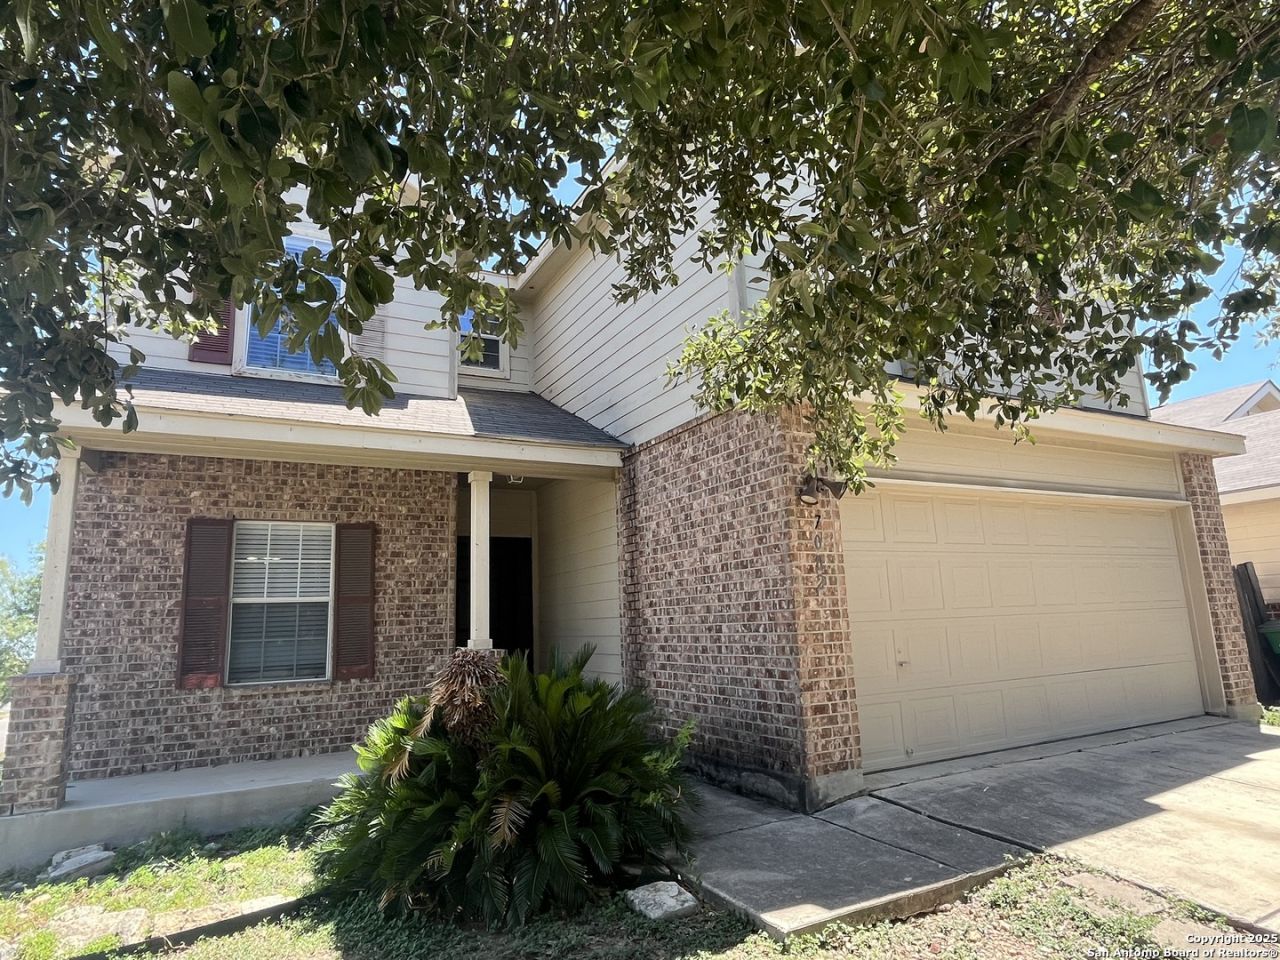
Large rental home. Take a look at this spacious four bedroom, two story home on a corner lot. Two living areas. High ceilings. Fireplace in family room. Large eat-in kitchen. Primary bedroom and bath upstairs. All bedrooms include walk in closets. Two spare bedrooms have built in desks. Upstairs loft. Covered patio. Neighborhood playground and basketball court are located just behind this home. Convenient location. Easy access to Loop 410.
Property Features
Property Type: Rental - Single Family
Cooling: One Central
Fenced: Yes
Fuel Type: Electric
Heating: Central
Home Style: Two Story, Traditional
Lot Size: 0.14 Acres
Roof Type: Composition
Year Built: 2007
Feature Descriptions
Builder Name: UNKNOWN
Days on Site: 8
Exterior: Brick, Cement Fiber
Exterior: Covered Patio, Privacy Fence
Fireplace: One, Family Room
Foundation: Slab
Inclusions: Ceiling Fans, Washer Connection, Dryer Connection, Microwave Oven, Stove/Range, Refrigerator, Disposal, Dishwasher, Electric Water Heater, City Garbage service
Interior: Two Living Area, Separate Dining Room, Eat-In Kitchen, Two Eating Areas, Loft, Utility Room Inside, All Bedrooms Upstairs,1st Floor Lvl/No Steps, High Ceilings, Laundry Main Level, Laundry Lower Level, Laundry Room, Walk in Closets
Miscellaneous: Owner-Manager
Neighborhood Amenities: Playground
Parking: Two Car Garage, Attached
Pool/Spa: None
Supplier - Electric: CPS
Supplier - Gas: CPS
Supplier - Sewer: SAWS
Supplier - Water: SAWS
Type: Single Family Detached
Water/Sewer: Water System, Sewer System
Windows: All Remain
Room Sizes
Bedroom 2: 12 X 11
Bedroom 3: 11 X 10
Bedroom 4: 11 X 10
Kitchen: 13 X 18
Dining Room: 7 X 15
Living Room: 13 X 15
Family Room: 18 X 14
Utility Room: 9 X 8
Loft: 14 X 12
Local Schools
High School: Call District
Middle School: Call District
Elementary School: Call District
School District: Southwest ISD
Listed By / Shown By
Listed By
Agency Name: Smart Group, REALTORS
Agency Phone: (210) 695-3663
Shown By
Agent Name: Karen Schaeper
Agent Phone: (254) 723-0902
Agency Title: Kelly, Realtors
Agency Email: info@kellyrealtors.com
Agency Text: (254) 717-6447

7002 Hallie Spirit | MLS# 2022883
This property located at 7002 Hallie Spirit, San Antonio, TX 78227 is currently listed for rent with an asking price of $1,850 / Monthly. Hallie Spirit is located within the Southwest ISD school district. Search San Antonio real estate on karenschaeper.kellyrealtors.com today.