
BEDS5
BATHS4 full 2 partial
SQUARE FEET6,221
MLS#21143632
STATUSActive
PROPERTY TYPEResidential - Single Family
SUBDIVISIONHollytree
SCHOOLTyler ISD
Property Description
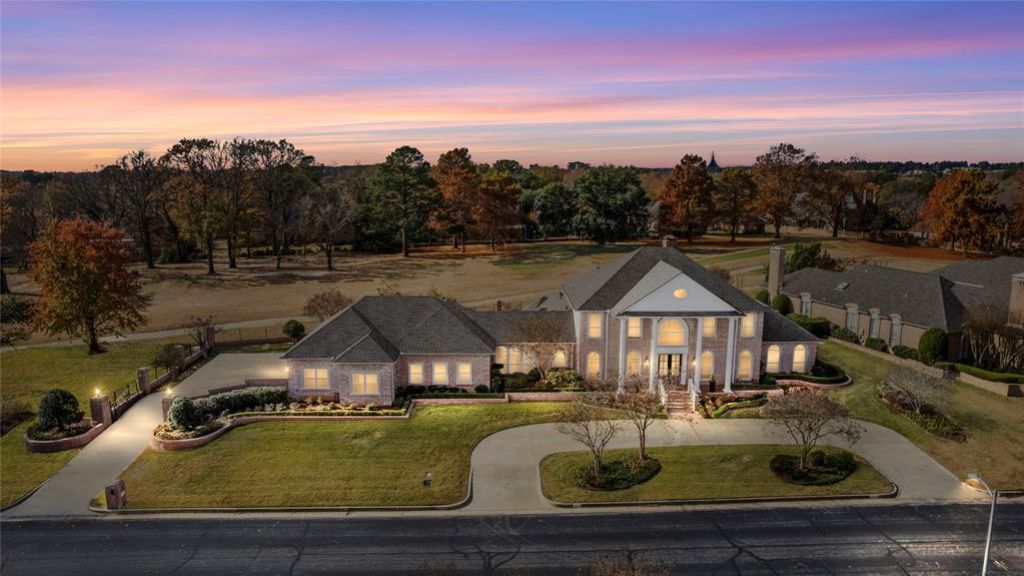
Experience the pinnacle of refined living in this meticulously curated estate, where timeless elegance meets modern sophistication. Upon entering the grand foyer, anchored by a bespoke mahogany dual-door entry and soaring ceilings, you are welcomed by a restored 1900s chandelier that sets a tone of historic grandeur. The home features 5 expansive bedrooms, including a sumptuous primary suite that captures breathtaking, panoramic views of the manicured golf course. The primary bath serves as a private sanctuary, boasting a lavish soaking tub, a multi-head steam shower, and a grand walk-in closet with a bespoke cedar-lined vault. The gourmet kitchen is a culinary masterpiece, equipped with top-tier professional appliances, a gas range, and a generous island designed for effortless entertaining. Every detail has been elevated: from the marble-encased living room fireplace to the sophisticated wallpaper and trim work throughout. Notable recent enhancements include new windows with custom plantation shutters, updated electrical, and designer lighting fixtures throughout. Host private screenings in the state-of-the-art theater room, where plush, motion-activated seating synchronizes with the surround sound for a cinematic experience. The estate further caters to a wellness-focused lifestyle with a private home gym and a dedicated office featuring a stunning fireplace. A versatile ground-floor mother-in-law suite ensures privacy for guests, while the remodeled upstairs bathrooms offer spa-like finishes with premium plumbing and tile. Outdoor living is equally impressive, featuring a covered patio overlooking lush fairways and an integrated grill for seamless alfresco dining. With a 3 car garage, four full baths, and two powder rooms, this home is a masterclass in comfort. Offered at a compelling new price, the seller is providing a generous pool allowance, inviting you to customize your private outdoor oasis. This is more than a residence; it is a statement of success.
Property Features
Property Type: Residential - Single Family
Cooling: Ceiling Fan(s), Central Air, Electric
Fireplaces: 5
Garage: 3 car attached
Heating: Central, Fireplace(s)
Home Style: Colonial
Lot Size: 0.59 Acres
Roof Type: Composition
Year Built: 1993
Amenities
Built-in Features
Built-in Wine Cooler
Cable TV Available
Cedar Closet(s)
Chandelier
Double Vanity
Eat-in Kitchen
Flat Screen Wiring
Granite Counters
High Speed Internet Available
In-Law Suite Floorplan
Kitchen Island
Natural Woodwork
Sound System Wiring
Vaulted Ceiling(s)
Walk-In Closet(s)
Awning(s)
Barbecue
Courtyard
Covered Patio/Porch
Rain Gutters
Lighting
Outdoor Grill
Feature Descriptions
Appliances: Built-in Refrigerator, Dishwasher, Disposal, Electric Oven, Gas Cooktop, Gas Oven, Ice Maker, Microwave, Refrigerator, Water Filter
Days on Site: 181
Exclusions: personal items
Exterior: Brick
Fencing: Wood, Wrought Iron
Fireplace: Bedroom, Den, Double Sided, Family Room, Gas Logs, Living Room, Primary Bedroom
Flooring: Carpet, Tile, Wood
HOA Fee: 924/ Annually
Laundry: Full Size W/D Area
Lot: Acreage, Landscaped, On Golf Course, Sprinkler System, Subdivision
Other Equipment: Home Theater
Parcel#: 150000153810013000
Parking: Electric Gate, Garage, Garage Door Opener, Garage Faces Side, Golf Cart Garage, Kitchen Level
Parking Notes: Electric Gate, Garage, Garage Door Opener, Garage Fac
Patio/Porch: Awning(s), Covered
Utilities: City Sewer, City Water, Electricity Available
Window: Shutters
Room Sizes
Bedroom-Primary: 17.00 x 20.00 Level - 1
Living Room: 18.00 x 16.00 Level - 1
Local Schools
Elementary School: Dr. Bryan Jack
School District: Tyler ISD
Listed By / Shown By
Listed By
Agency Name: Keller Williams Realty-Tyler
Agency Contact: 903-736-8311
Agent Name: Jena Waldron

Shown By
Agent Name: Karen Schaeper
Agent Phone: (254) 723-0902
Agency Title: Kelly, Realtors

Estimate Your Payment
Estimated Payment
$ 3,637.40 per month $3,215.94 Principal & Interest $0.00 Property Tax (data not provided by mls) $421.46 Homeowner's Insurance
7005 Gleneagles Drive | MLS# 21143632
This single family home located at 7005 Gleneagles Drive, Tyler, TX 75703 is currently listed for sale with an asking price of $1,445,000. This property was built in 1993 and has 5 bedrooms and 4 full and 2 partial baths with 6221 sq. ft. Gleneagles Drive is located in the Hollytree subdivision within the Tyler ISD school district. Search Hollytree real estate on karenschaeper.kellyrealtors.com today.