
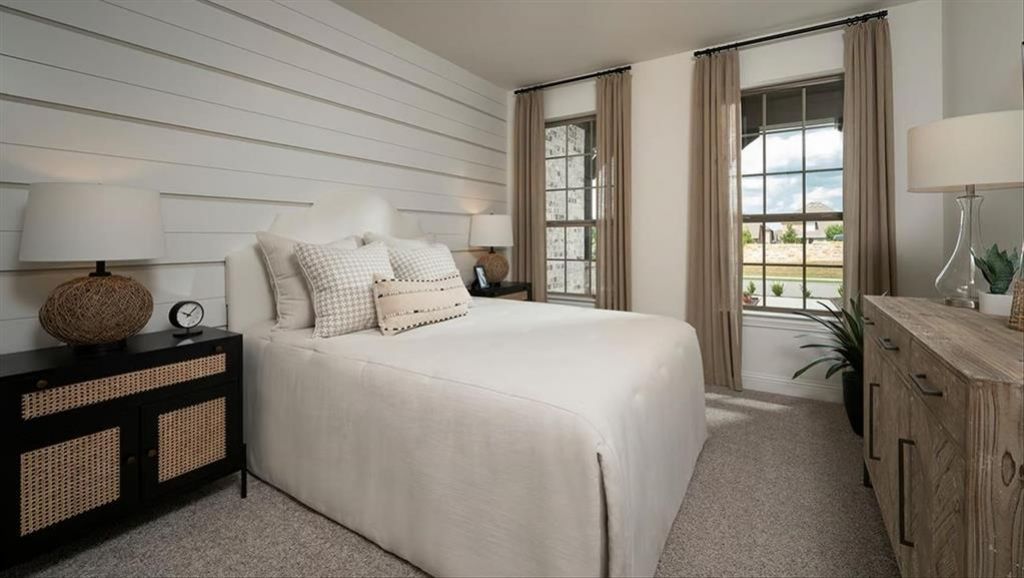
BEDS4
BATHS3 full
SQUARE FEET3,833
MLS#21306642
STATUSPending
PROPERTY TYPEResidential - Single Family
SUBDIVISIONWildflower Ranch
SCHOOLNorthwest ISD
Property Description
MLS# 21306642 - Built by Coventry Homes - Const. Completed Sep 01 2026 ~ This elegant 4-bedroom, 3.5-bath home offers a perfect blend of style and function on a desirable corner lot. A grand curved staircase welcomes you into a spacious layout featuring a private study, formal dining room, and a bright living area with a warm fireplace. The chef’s kitchen, complete with a butler’s pantry, flows seamlessly into the great room, breakfast nook, and dining areas—ideal for both entertaining and everyday living. Upstairs, enjoy an oversized game room and a private media room, along with generously sized bedrooms throughout. Located near shopping, dining, and top-rated schools, this home offers luxury, comfort, and convenience in one exceptional package. Visit today!
Property Features
Property Type: Residential - Single Family
Cooling: ENERGY STAR Qualified Equipment
Fireplaces: 1
Garage: 3 car attached
Heating: ENERGY STAR Qualified Equipment
Home Style: Traditional
Lot Size: 0.16 Acres
Roof Type: Composition
Year Built: 2026
Amenities
Decorative Lighting
Eat-in Kitchen
Kitchen Island
Open Floorplan
Smart Home System
Sound System Wiring
Walk-In Closet(s)
Wired for Data
Covered Patio/Porch
Rain Gutters
Lighting
Private Yard
Feature Descriptions
Appliances: Built-in Gas Range, Dishwasher, Disposal, Microwave, Convection Oven, Tankless Water Heater
Community Features: Club House, Community Pool, Jogging Path/Bike Path, Playground
Days on Site: 102
Exterior: Brick, Frame, Siding, Wood
Fencing: Back Yard, Fenced, Full, Wood
Fireplace: Decorative, Gas, Living Room
Flooring: Carpet, Tile
Green Features: 12 inch+ Attic Insulation, Appliances, HVAC, Insulation, Lighting, Rain / Freeze Sensors, Thermostat
HOA Fee: 800/ Annually
Laundry: Electric Dryer Hookup, Utility Room, Full Size W/D Area, Washer Hookup
Lot: Interior Lot, Landscaped, Sprinkler System, Subdivision
Parcel#: 701 Cardamom
Parking: Garage Single Door, Tandem
Parking Notes: Garage Single Door, Tandem
Patio/Porch: Covered
Swimming Pool: Yes
Utilities: Individual Gas Meter, Individual Water Meter, MUD Sewer, MUD Water
Room Sizes
Bedroom: 11.00 x 12.00 Level - 2
Bedroom-Primary: 14.00 x 18.00 Level - 1
Bedroom: 11.00 x 12.00 Level - 1
Bedroom: 12.00 x 14.00 Level - 2
Game Room: 12.00 x 18.00 Level - 2
Breakfast Room: 8.00 x 10.00 Level - 1
Dining Room: 12.00 x 13.00 Level - 1
Utility Room: 6.00 x 8.00 Level - 1
Media Room: 12.00 x 18.00 Level - 2
Bedroom: 11.00 x 14.00 Level - 2
Living Room: 17.00 x 19.00 Level - 1
Office: 11.00 x 13.00 Level - 1
Kitchen: 10.00 x 19.00 Level - 1
Local Schools
Elementary School: Alan and Andra Perrin
School District: Northwest ISD
Listed By / Shown By
Listed By
Agency Name: HomesUSA.com
Agency Contact: 888-872-6006
Agent Name: Ben Caballero

Shown By
Agent Name: Karen Schaeper
Agent Phone: (254) 723-0902
Agency Title: Kelly, Realtors

Estimate Your Payment
Estimated Payment
$ 1,750.54 per month $1,547.71 Principal & Interest $0.00 Property Tax (data not provided by mls) $202.83 Homeowner's Insurance
701 Cardamom Street | MLS# 21306642
This single family home located at 701 Cardamom Street, Fort Worth, TX 76247 is currently listed for sale with an asking price of $695,422. This property was built in 2026 and has 4 bedrooms and 3 full baths with 3833 sq. ft. Cardamom Street is located in the Wildflower Ranch subdivision within the Northwest ISD school district. Search Wildflower Ranch real estate on karenschaeper.kellyrealtors.com today.