
BEDS3
BATHS2 full
SQUARE FEET1,652
MLS#21394029
STATUSActive
PROPERTY TYPEResidential - Single Family
SUBDIVISIONIndian Oaks Add
SCHOOLQuinlan ISD
Property Description
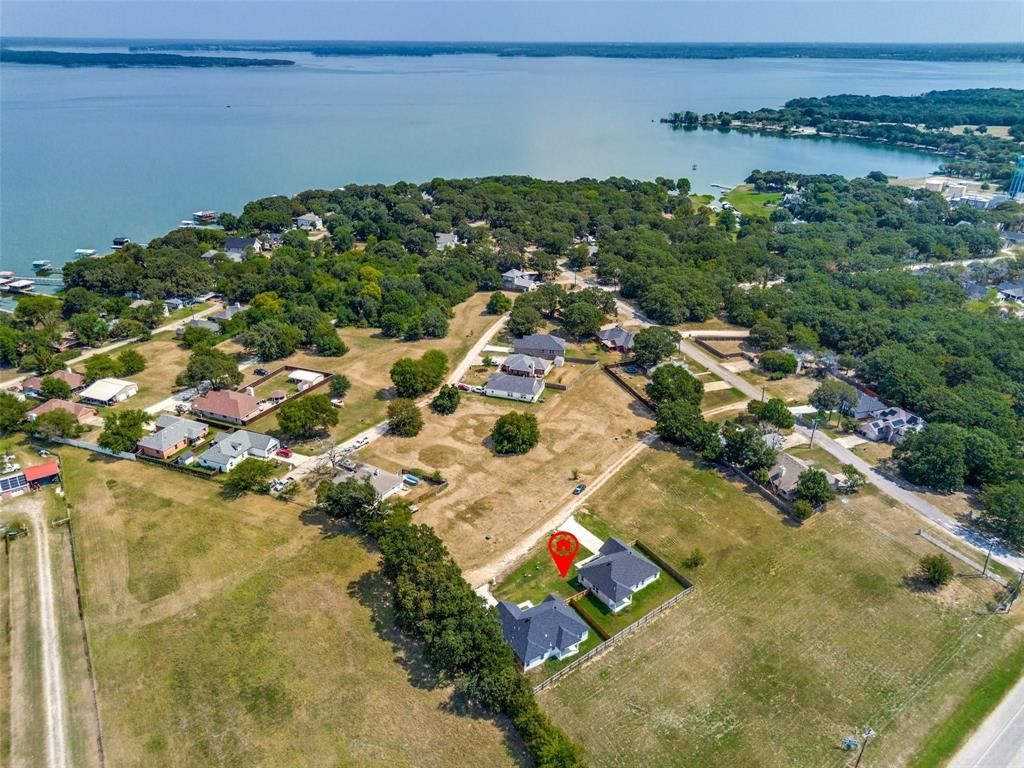
Affordable Lakeside Living Modern New Construction at Lake West Tawakoni Discover this stunning brand-new home featuring 3 bedrooms, 2 bathrooms, and a beautifully designed open-concept floor plan perfect for modern living and entertaining. The spacious living, dining, and kitchen areas flow seamlessly together, creating a bright and inviting atmosphere. The chef-inspired kitchen showcases gorgeous granite countertops, custom cabinetry, and stylish finishes throughout. The luxurious primary suite offers a spa-like bathroom with elegant granite surfaces, a sleek glass-enclosed shower, and tasteful designer fixtures. High-quality brick and stone exterior accents provide exceptional curb appeal, while the contemporary color palette creates a sophisticated and timeless aesthetic throughout the home. Located near beautiful Lake Tawakoni, this home combines modern design, quality craftsmanship, and comfortable living in a desirable setting. Don't miss the opportunity to own this exceptional new construction home in West Tawakoni.
Property Features
Property Type: Residential - Single Family
Cooling: Central Air
Garage: 2 car attached
Heating: Electric
Home Style: Traditional
Lot Size: 0.19 Acres
Roof Type: Composition
Year Built: 2023
Amenities
Granite Counters
Kitchen Island
Open Floorplan
Pantry
Walk-In Closet(s)
Feature Descriptions
Appliances: Dishwasher, Disposal, Electric Range, Electric Water Heater
Body of Water: Tawakoni
Community Features: Community Dock
Days on Site: 23
Exterior: Brick, Rock/Stone
Fencing: Back Yard, Fenced, Front Yard, Gate, Wood
Flooring: Carpet, Ceramic Tile, Laminate
HOA Fee: 250/ Annually
Laundry: Utility Room, Dryer Hookup, Washer Hookup
Lot: Subdivision
Parcel#: 48093
Parking: Driveway, Gravel, Off Street
Parking Notes: Driveway, Gravel, Off Street
Utilities: City Sewer, City Water, Electricity Available, Gravel/Rock
Local Schools
Elementary School: Cannon
School District: Quinlan ISD
Listed By / Shown By
Listed By
Agency Name: The Michael Group Real Estate
Agency Contact: 469-235-2706
Agent Name: Adriana Caballero

Shown By
Agent Name: Karen Schaeper
Agent Phone: (254) 723-0902
Agency Title: Kelly, Realtors

Estimate Your Payment
Estimated Payment
$ 717.41 per month $634.29 Principal & Interest $0.00 Property Tax (data not provided by mls) $83.13 Homeowner's Insurance
701 Lakeland Drive | MLS# 21394029
This single family home located at 701 Lakeland Drive, West Tawakoni, TX 75474 is currently listed for sale with an asking price of $285,000. This property was built in 2023 and has 3 bedrooms and 2 full baths with 1652 sq. ft. Lakeland Drive is located in the Indian Oaks Add subdivision within the Quinlan ISD school district. Search Indian Oaks Add real estate on karenschaeper.kellyrealtors.com today.