
BEDS2
BATHS1 full
SQUARE FEET840
MLS#619429
STATUSActive
PROPERTY TYPEResidential - Single Family
SUBDIVISIONVictoria Resub
SCHOOLVictoria ISD
Property Description
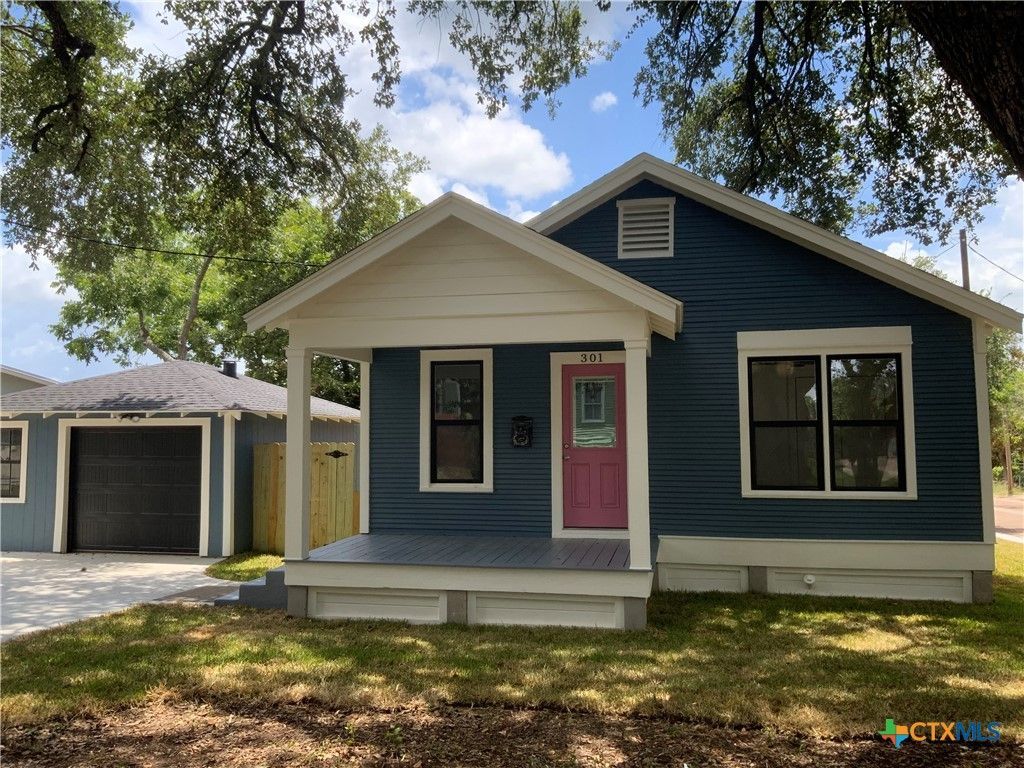
Classic cottage in Diamond Hill neighborhood of Old Victoria East. This cottage is ready for you to enjoy with new flooring, new paint and new appliances. Enjoy new central air and heat in your gorgeous kitchen that showcases quartz counter tops and bar dining. Large primary bedroom with bathroom featuring quartz counter top and walk in shower. Extra bedroom can serve as guest space or home office. Towering live oak trees shade front porch seating area with back deck off rear of cottage for your evening BBQs. Privacy fenced yard provides plenty of outdoor space for you to unwind and relax. Detached garage features carriage door with remote opener and additional space to store yard tools or an area to work on your craft projects. Owner is a licensed realtor in the state of Texas. Dont miss this opportunity to live in cottage charm with feel of brand new.
Property Features
Property Type: Residential - Single Family
Cooling: Central Air, Electric,1 Unit
Garage: 1
Heating: Central, Electric
Home Style: Craftsman
Lot Size: 0.11 Acres
Roof Type: Composition, Shingle
Stories: 1.0
Year Built: 1943
Amenities
Ceiling Fan(s)
Dining Area
Separate/Formal Dining Room
Quartz Counters
Shower Only
Solid Surface Counters
Separate Shower
Vanity
Breakfast Bar
Pantry
Deck
Private Yard
Feature Descriptions
Appliances: Dishwasher, Electric Range, Electric Water Heater, Disposal, Microwave, Plumbed For Ice Maker, Range
Body of Water: None
Community Features: None, Gutter(s), Sidewalks
Days on Site: 2
Exterior: Lap Siding
Fencing: Privacy, Wood
Fireplace: None
Flooring: Carpet, Luxury Vinyl Plank
Formal Dining: Yes
Laundry: Laundry in Utility Room, Laundry Room
Parcel#: 20411859
Parking: Detached, Garage, Garage Door Opener
Parking Notes: Detached, Garage, Garage Door Opener
Patio/Porch: Deck
Security: Smoke Detector(s)
Sewer: Public Sewer
Utilities: Cable Available
Water: Public
Local Schools
School District: Victoria ISD
Listed By / Shown By
Listed By
Agency Name: Woolson Real Estate Inc
Agency Phone: 361-578-3623
Shown By
Agent Name: Karen Schaeper
Agent Phone: (254) 723-0902
Agency Title: Kelly, Realtors
Agency Email: info@kellyrealtors.com
Agency Text: (254) 717-6447

Estimate Your Payment
Estimated Payment
$ 541.21 per month $478.50 Principal & Interest $0.00 Property Tax (data not provided by mls) $62.71 Homeowner's Insurance
702 S William Street | MLS# 619429
This single family home located at 702 S William Street , Victoria, TX 77901 is currently listed for sale with an asking price of $215,000. This property was built in 1943 and has 2 bedrooms and 1 full baths with 840 sq. ft. S William Street is located in the Victoria Resub subdivision within the Victoria ISD school district. Search Victoria Resub real estate on karenschaeper.kellyrealtors.com today.