
BEDS3
BATHS2 full
SQUARE FEET1,566
MLS#21258823
STATUSPending
PROPERTY TYPEResidential - Single Family
SUBDIVISIONSnow Heights
SCHOOLBirdville ISD
Property Description
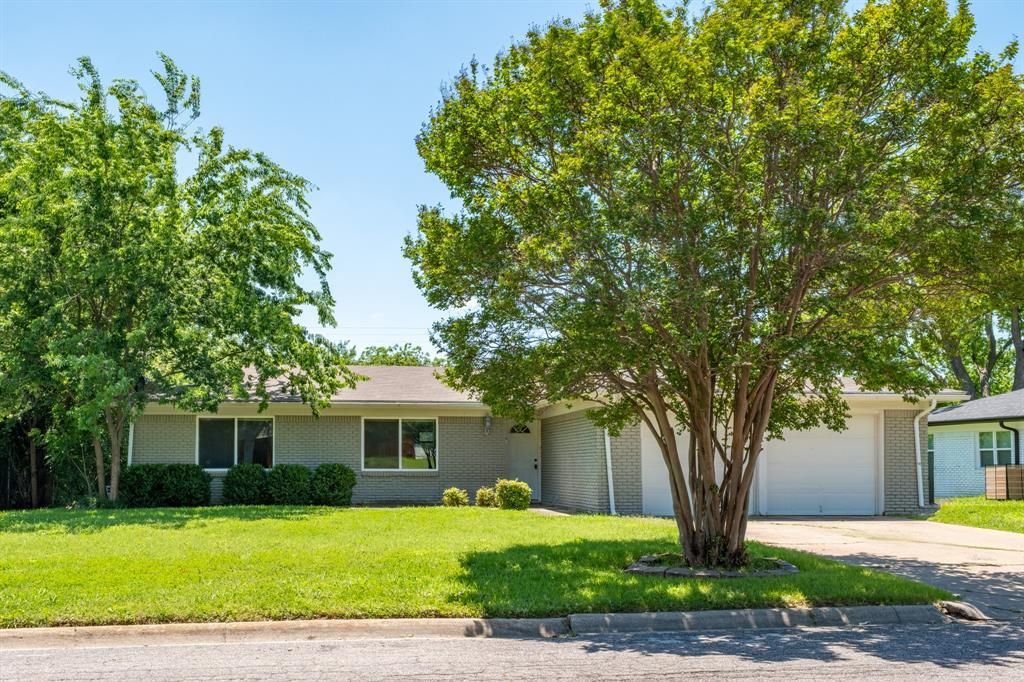
This 3 bedroom 2 bath home sits on a large lot of 10,625 square feet. The home has an open floor plan concept and a nice size kitchen. Private backyard and a very nice treelined street.
Property Features
Property Type: Residential - Single Family
Cooling: Central Air
Fireplaces: 1
Garage: 2 car attached
Heating: Central
Lot Size: 0.24 Acres
Roof Type: Composition
Year Built: 1959
Amenities
Eat-in Kitchen
Open Floorplan
Feature Descriptions
Appliances: Dishwasher, Disposal
Days on Site: 95
Fencing: Back Yard
Fireplace: Living Room
Flooring: Combination
Laundry: In Garage
Lot: Level
Parcel#: 02790130
Parking: Garage
Parking Notes: Garage
Utilities: City Sewer, City Water, Electricity Connected
Local Schools
Elementary School: Snowheight
School District: Birdville ISD
Listed By / Shown By
Listed By
Agency Name: The Associates Realty Group
Agency Contact: 817-614-5644
Agent Name: Art Acosta

Shown By
Agent Name: Karen Schaeper
Agent Phone: (254) 723-0902
Agency Title: Kelly, Realtors

Estimate Your Payment
Estimated Payment
$ 616.72 per month $545.26 Principal & Interest $0.00 Property Tax (data not provided by mls) $71.46 Homeowner's Insurance
7024 Shauna Drive | MLS# 21258823
This single family home located at 7024 Shauna Drive, North Richland Hills, TX 76180 is currently listed for sale with an asking price of $245,000. This property was built in 1959 and has 3 bedrooms and 2 full baths with 1566 sq. ft. Shauna Drive is located in the Snow Heights subdivision within the Birdville ISD school district. Search Snow Heights real estate on karenschaeper.kellyrealtors.com today.