
BEDS4
BATHS3 full
SQUARE FEET2,198
MLS#21319458
STATUSActive
PROPERTY TYPEResidential - Single Family
SUBDIVISIONQuail Hollow Add
SCHOOLBirdville ISD
Property Description
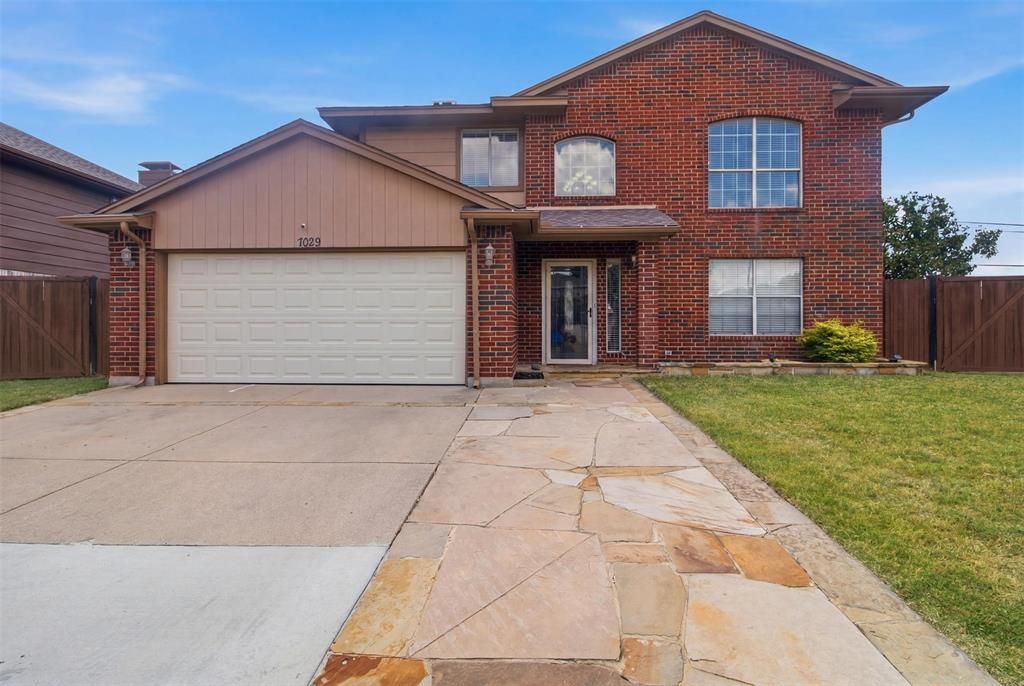
Why settle for a home that gives you less flexibility? This 4-bedroom, 3-bath home offers the space and versatility today’s buyers are looking for, along with major improvements already completed. The updated kitchen is ready to enjoy, while the added downstairs bedroom and full bath create valuable options for multigenerational living, overnight guests, a private office, or a comfortable main-level retreat. Even better, some of the biggest-ticket items have already been taken care of, including a new roof, new garage door and motor, and a tankless water heater less than a year old. Step outside and you’ll find a generously sized backyard with plenty of room to entertain, play, garden, or create your own outdoor retreat. Gated RV parking adds even more flexibility and is a feature that can be hard to find.With four bedrooms, three full baths, a spacious yard, RV parking, an updated kitchen, and important improvements already in place, this home offers a combination of space, function, and potential. Almost forgot, the refrigerator, washer and dryer are included with the home. Bring your ideas and make it yours!
Property Features
Property Type: Residential - Single Family
Cooling: Ceiling Fan(s), Central Air, Electric
Fireplaces: 1
Garage: 2 car attached
Heating: Central, Electric
Home Style: Traditional
Lot Size: 0.19 Acres
Roof Type: Composition
Year Built: 1993
Amenities
Cable TV Available
High Speed Internet Available
Open Floorplan
Walk-In Closet(s)
RV/Boat Parking
Feature Descriptions
Appliances: Dishwasher, Disposal, Dryer, Electric Range, Electric Water Heater, Microwave, Refrigerator, Tankless Water Heater, Washer
Community Features: Sidewalks
Days on Site: 4
Exterior: Brick, Siding
Fencing: Back Yard, Fenced, Gate, Wood
Fireplace: Stone
Flooring: Ceramic Tile, Luxury Vinyl Plank
Laundry: Electric Dryer Hookup, Utility Room, Full Size W/D Area, Dryer Hookup, Washer Hookup
Lot: Corner Lot, Few Trees, Level
Parcel#: 05822262
Parking: Additional Parking, Driveway, Garage, Garage Door Opener, Garage Faces Front, Garage Single Door, Kitchen Level, Parking Pad, RV Access/Parking, RV Gated
Parking Notes: Additional Parking, Driveway, Garage, Garage Door Ope
Patio/Porch: Patio
Utilities: Cable Available, City Sewer, City Water, Curbs, Electricity Available, Electricity Connected, Individual Water Meter, Overhead Utilities, Phone Available, Sidewalk
Window: Window Coverings
Local Schools
Elementary School: Hardeman
School District: Birdville ISD
Listed By / Shown By
Listed By
Agency Name: RE/MAX GO - NB
Agency Contact: 817-881-7780
Agent Name: Michelle McCrohan

Shown By
Agent Name: Karen Schaeper
Agent Phone: (254) 723-0902
Agency Title: Kelly, Realtors

Estimate Your Payment
Estimated Payment
$ 843.27 per month $745.56 Principal & Interest $0.00 Property Tax (data not provided by mls) $97.71 Homeowner's Insurance
7029 Brookdale Drive | MLS# 21319458
This single family home located at 7029 Brookdale Drive, Watauga, TX 76148 is currently listed for sale with an asking price of $335,000. This property was built in 1993 and has 4 bedrooms and 3 full baths with 2198 sq. ft. Brookdale Drive is located in the Quail Hollow Add subdivision within the Birdville ISD school district. Search Quail Hollow Add real estate on karenschaeper.kellyrealtors.com today.