
BEDS3
BATHS2 full
SQUARE FEET1,990
MLS#21350677
STATUSActive
PROPERTY TYPEResidential - Single Family
SUBDIVISIONRidglea Hills Add
SCHOOLFort Worth ISD
Property Description
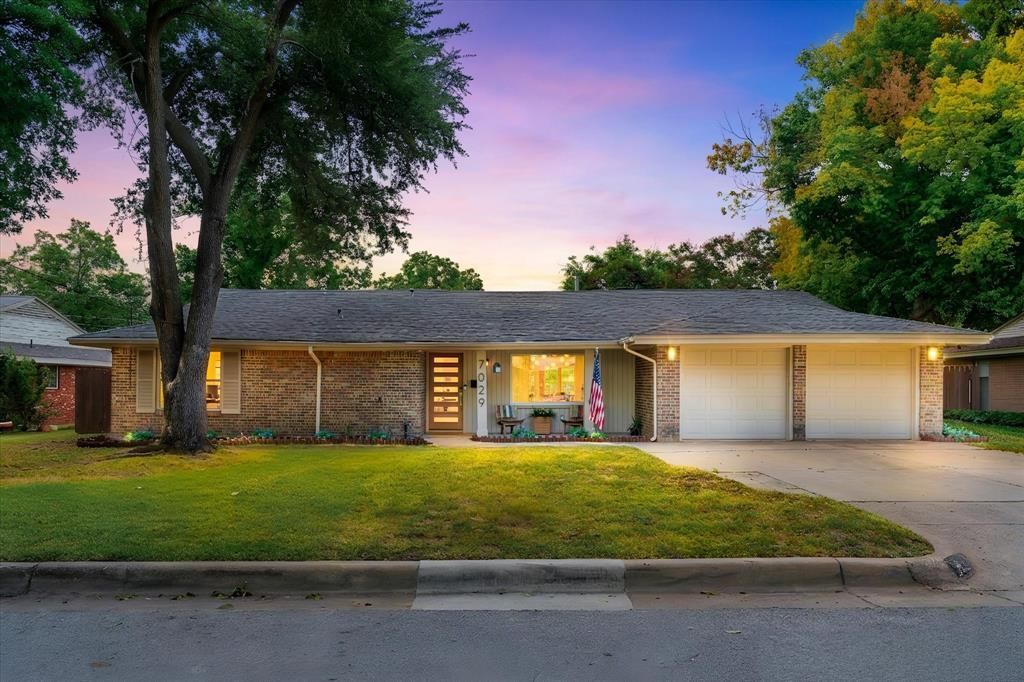
Completely reimagined down to the studs in 2023, this exceptional home blends timeless character with modern luxury. Thoughtfully redesigned with an open-concept floor plan, the renovation included new HVAC and ductwork, new water and sewer lines, luxury vinyl plank flooring, designer tile, custom lighting with dimmers throughout, a stunning chef's kitchen with leathered granite countertops, and premium finishes. The spacious primary suite features his-and-hers closets, a spa-inspired bathroom, oversized walk-in shower with dual showerheads, and double sinks. The windows have been replaced and premium turf installed to create a beautiful, low-maintenance backyard surrounding the sparkling pool. Nestled in one of Fort Worth's most established neighborhoods, this home offers the perfect blend of mature trees, an oversized lot, and modern updates rarely found together.Listing agent is a licensed real estate sales agent in the State of Texas and holds a direct ownership interest in the property.
Property Features
Property Type: Residential - Single Family
Fireplaces: 1
Garage: 2 car attached
Home Style: Ranch
Lot Size: 0.22 Acres
Roof Type: Shingle
Year Built: 1959
Amenities
Built-in Features
Double Vanity
Flat Screen Wiring
Granite Counters
High Speed Internet Available
Kitchen Island
Open Floorplan
Pantry
Feature Descriptions
Appliances: Built-in Gas Range, Gas Cooktop
Exterior: Brick, Siding
Fencing: Back Yard
Fireplace: Gas
Flooring: Luxury Vinyl Plank
Laundry: Electric Dryer Hookup, Utility Room, Full Size W/D Area
Parcel#: 02415860
Parking: Concrete
Parking Notes: Concrete
Pool: In Ground
Swimming Pool: Yes
Utilities: City Sewer, City Water
Local Schools
Elementary School: Ridgleahil
School District: Fort Worth ISD
Listed By / Shown By
Listed By
Agency Name: eXp Realty, LLC
Agency Contact: 888-519-7431
Agent Name: Jessica Walker

Shown By
Agent Name: Karen Schaeper
Agent Phone: (254) 723-0902
Agency Title: Kelly, Realtors

Estimate Your Payment
Estimated Payment
$ 1,230.93 per month $1,088.30 Principal & Interest $0.00 Property Tax (data not provided by mls) $142.63 Homeowner's Insurance
7029 Treehaven Road | MLS# 21350677
This single family home located at 7029 Treehaven Road , Fort Worth, TX 76116 is currently listed for sale with an asking price of $489,000. This property was built in 1959 and has 3 bedrooms and 2 full baths with 1990 sq. ft. Treehaven Road is located in the Ridglea Hills Add subdivision within the Fort Worth ISD school district. Search Ridglea Hills Add real estate on karenschaeper.kellyrealtors.com today.