
BEDS4
BATHS2 full
SQUARE FEET1,950
MLS#21360591
STATUSActive
PROPERTY TYPEResidential - Single Family
SUBDIVISIONPruitt Sub
SCHOOLFort Worth ISD
Property Description
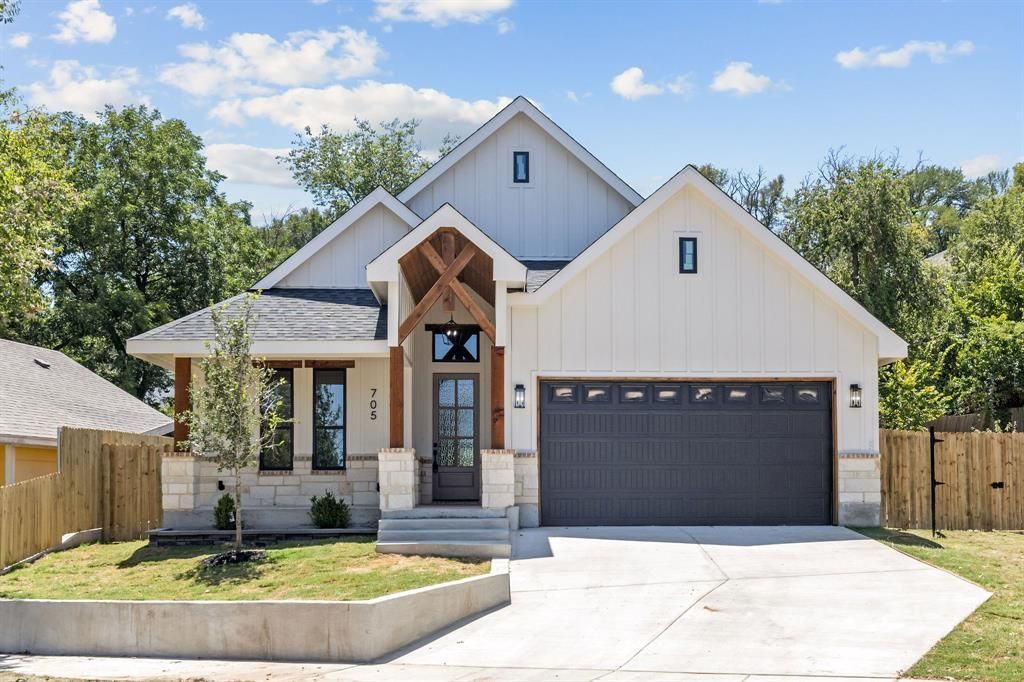
Welcome to modern farmhouse living at its finest! This stunning new construction 4-bedroom, 2-bath home beautifully blends timeless farmhouse charm with sleek, contemporary finishes. Located approximately 5 minutes from the iconic Fort Worth Stockyards, this home offers the perfect combination of style, comfort, and convenience. Step inside to soaring high ceilings, designer-inspired finishes, and a striking accent wall that adds character and sophistication. The custom kitchen is the heart of the home, featuring a stunning waterfall island, stylish cabinetry, and an open-concept layout perfect for entertaining and everyday living. The spacious primary suite provides a private retreat with a luxurious bathroom featuring a relaxing soaking tub and separate walk-in shower. Three additional bedrooms offer plenty of space for guests, a home office, or growing needs. A convenient 2-car garage adds functionality, while the thoughtfully designed layout and modern finishes make this home truly move-in ready. With its desirable location near the Stockyards, elevated modern farmhouse design, and beautiful new construction finishes, this is a home you won't want to miss!
Property Features
Property Type: Residential - Single Family
Cooling: Ceiling Fan(s), Central Air
Fireplaces: 1
Garage: 2 car attached
Heating: Central
Home Style: Modern Farmhouse
Lot Size: 0.16 Acres
Roof Type: Shingle
Year Built: 2026
Amenities
Chandelier
Decorative Lighting
Open Floorplan
Pantry
Vaulted Ceiling(s)
Walk-In Closet(s)
Feature Descriptions
Appliances: Built-in Gas Range, Dishwasher, Disposal, Gas Cooktop, Gas Oven, Gas Range
Days on Site: 19
Exterior: Board & Batten Siding, Brick, Rock/Stone
Fencing: Fenced, Wood
Fireplace: Electric
Flooring: Ceramic Tile
Laundry: Electric Dryer Hookup, Full Size W/D Area, Dryer Hookup, Washer Hookup
Parcel#: 02269104
Parking: Driveway, Garage Door Opener
Parking Notes: Driveway, Garage Door Opener
Patio/Porch: Awning(s), Covered
Utilities: City Sewer, City Water
Room Sizes
Bath-Primary: 14.00 x 11.00 Level - 1
Bedroom-Primary: 15.00 x 12.00 Level - 1
Local Schools
Elementary School: Washington
School District: Fort Worth ISD
Listed By / Shown By
Listed By
Agency Name: Perla Realty Group, LLC
Agency Contact: 817-703-5557
Agent Name: Valerie Lopez

Shown By
Agent Name: Karen Schaeper
Agent Phone: (254) 723-0902
Agency Title: Kelly, Realtors

Estimate Your Payment
Estimated Payment
$ 1,019.48 per month $901.35 Principal & Interest $0.00 Property Tax (data not provided by mls) $118.13 Homeowner's Insurance
705 Cliff Street | MLS# 21360591
This single family home located at 705 Cliff Street, Fort Worth, TX 76164 is currently listed for sale with an asking price of $405,000. This property was built in 2026 and has 4 bedrooms and 2 full baths with 1950 sq. ft. Cliff Street is located in the Pruitt Sub subdivision within the Fort Worth ISD school district. Search Pruitt Sub real estate on karenschaeper.kellyrealtors.com today.