
BEDS4
BATHS2 full 1 partial
SQUARE FEET2,458
MLS#21386438
STATUSActive
PROPERTY TYPEResidential - Single Family
SUBDIVISIONHigh Chaparral Add
SCHOOLKeller ISD
Property Description
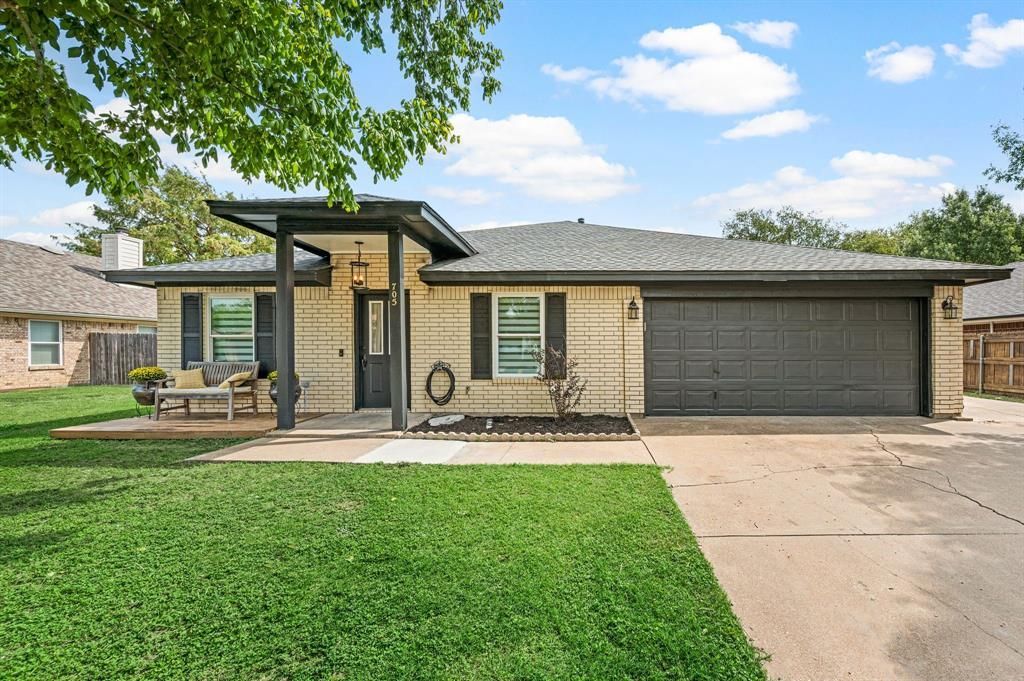
Welcome home to this beautifully updated one-story in Keller ISD, where comfortable living meets a fresh, modern feel. Step inside to a bright, open floor plan featuring all-new windows, fresh paint, luxury vinyl plank flooring throughout, abundant recessed lighting, two dining areas, and two living spaces, including one that works beautifully as a home office. Gather around the fireplace or enjoy the updated kitchen with quartz countertops and modern fixtures. The spacious primary suite offers a relaxing retreat with a freestanding soaking tub, walk-in shower, and quartz countertops. Three additional bedrooms provide plenty of flexibility. A large laundry room and two-car garage add everyday convenience, plus extra parking for a boat or small RV. Step outside to the east-facing backyard, perfect for morning coffee, with a new wood fence for added privacy. Conveniently located near shopping, dining, and major highways, this 4-bedroom, 2.5-bath home is ready to welcome you home.
Property Features
Property Type: Residential - Single Family
Cooling: Ceiling Fan(s), Central Air, Electric
Fireplaces: 2
Garage: 2 car attached
Heating: Central, Electric
Home Style: Traditional
Lot Size: 0.19 Acres
Year Built: 1990
Amenities
Built-in Features
Cable TV Available
Decorative Lighting
Eat-in Kitchen
Granite Counters
Kitchen Island
Pantry
Wainscoting
Walk-In Closet(s)
Feature Descriptions
Appliances: Dishwasher, Disposal, Gas Range, Microwave
Days on Site: 3
Exclusions: Curtains
Exterior: Brick
Fencing: Back Yard, Wood
Fireplace: Decorative, Family Room, Primary Bedroom, Wood Burning
Flooring: Ceramic Tile, Luxury Vinyl Plank
Laundry: Electric Dryer Hookup, Utility Room, Washer Hookup
Parcel#: 06118054
Parking: Additional Parking, Concrete, Garage Single Door, RV Access/Parking
Parking Notes: Additional Parking, Concrete, Garage Single Door, RV
Utilities: City Sewer, City Water, Concrete, Curbs, Electricity Available, Electricity Connected, Individual Gas Meter
Local Schools
Elementary School: Freedom
School District: Keller ISD
Listed By / Shown By
Listed By
Agency Name: Keller Williams Realty
Agency Contact: 817-734-1301
Agent Name: Lori Mira

Shown By
Agent Name: Karen Schaeper
Agent Phone: (254) 723-0902
Agency Title: Kelly, Realtors

Estimate Your Payment
Estimated Payment
$ 1,195.69 per month $1,057.14 Principal & Interest $0.00 Property Tax (data not provided by mls) $138.54 Homeowner's Insurance
705 Western Trail | MLS# 21386438
This single family home located at 705 Western Trail, Keller, TX 76248 is currently listed for sale with an asking price of $475,000. This property was built in 1990 and has 4 bedrooms and 2 full and 1 partial baths with 2458 sq. ft. Western Trail is located in the High Chaparral Add subdivision within the Keller ISD school district. Search High Chaparral Add real estate on karenschaeper.kellyrealtors.com today.