
BEDS3
BATHS2 full 1 partial
SQUARE FEET2,519
MLS#1994673
STATUSActive
PROPERTY TYPEResidential - Single Family
SUBDIVISIONSKYBROOKE
SCHOOLNorth East ISD
Property Description
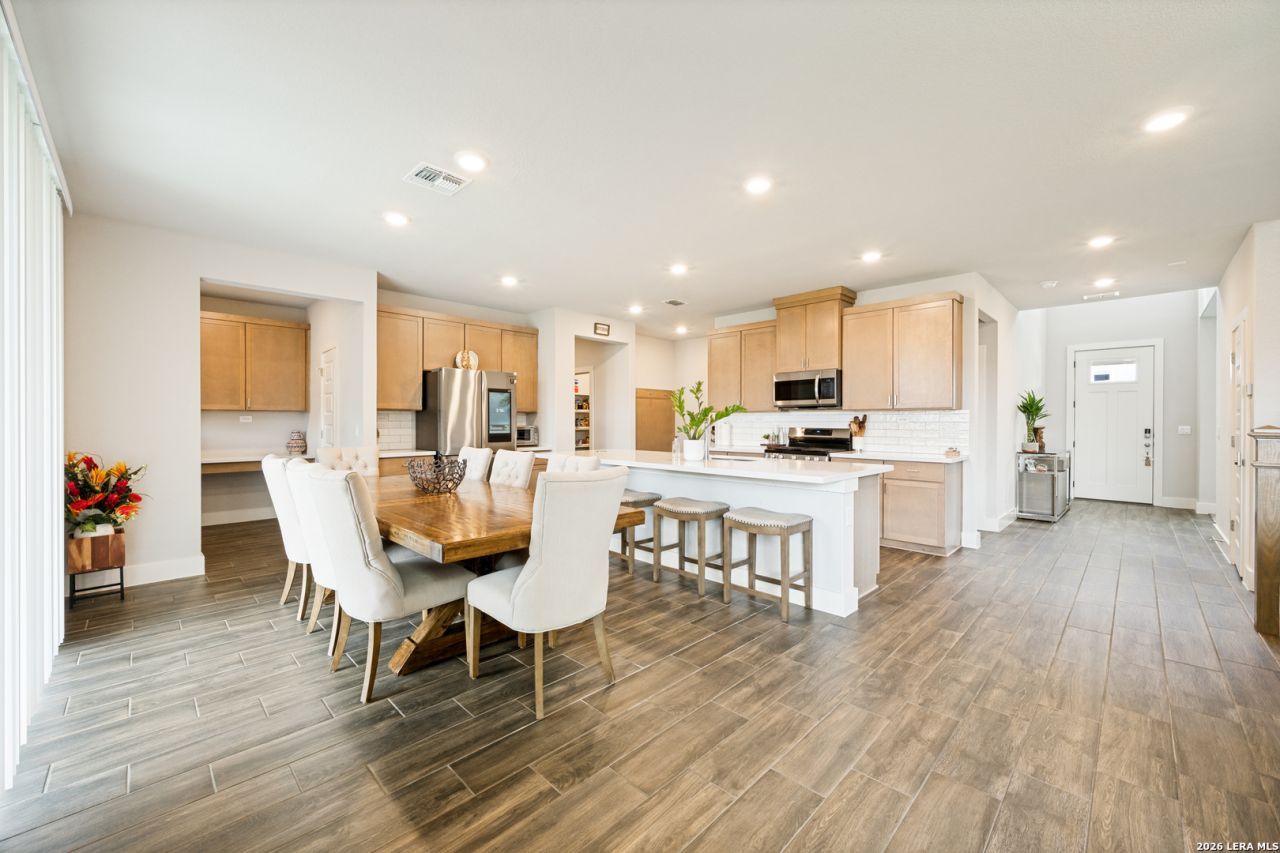
Discover this unique and versatile home in a convenient Northeast San Antonio location! Featuring an insulated, air-conditioned garage complete with epoxy flooring, owned water softener system, TV and a built-in bar, this space is perfect for entertaining, hobbies, a home gym, or additional flex space. Inside, youll find thoughtful upgrades and functional features throughout, including a butlers pantry for added kitchen storage and organization, two built-in desks ideal for remote work or study, and a dedicated pet room with direct outdoor access designed with your furry family members in mind. The backyard includes a storage shed, providing extra room for tools, equipment, and seasonal items. Conveniently located just minutes from Interstate 35, Loop 410, and Loop 1604, this home offers easy access to shopping, dining, major employers, and everything San Antonio has to offer. Combining comfort, functionality, and unique custom features, this property is one you wont want to miss.
Property Features
Property Type: Residential - Single Family
Cooling: One Central
Fuel Type: Natural Gas
Heating: Central
Home Style: Two Story
Lot Size: 0.15 Acres
Roof Type: Composition
Stories: 2.0
Taxes: $9,384
Year Built: 2021
Feature Descriptions
Builder Name: View Homes
Currenty Leased: No
Days on Site: 66
Energy Efficient: Energy Star Appliances
Exterior: Covered Patio, Sprinkler System, Double Pane Windows, Storage Building/Shed, Has Gutters
Exterior: Stone/Rock, Stucco, Cement Fiber
Flooring: Carpeting, Ceramic Tile
Foundation: Slab
Hoa Fee: 300/Quarterly
HOA Mandatory: Yes
HOA Name: ALAMO MANAGEMENT GROUP
Inclusions: Ceiling Fans, Washer Connection, Dryer Connection, Microwave Oven, Stove/Range, Gas Cooking, Dishwasher, Ice Maker Connection, Water Softener (owned), Smoke Alarm, Pre-Wired for Security, Gas Water Heater, Garage Door Opener, Solid Counter Tops
Interior: One Living Area, Liv/Din Combo, Eat-In Kitchen, Island Kitchen, Breakfast Bar, Walk-In Pantry, Study/Library, Loft, Open Floor Plan, Cable TV Available, High Speed Internet, Laundry Upper Level, Walk in Closets
Multiple HOA: No
Neighborhood Amenities: Jogging Trails
Parking: Two Car Garage
Pool/Spa: None
Tax By Multiple Counties: No
Type: Single Family Detached
Water/Sewer: Water System, Sewer System, City
Windows: All Remain
Room Sizes
Bedroom 2: 14 X 13
Bedroom 3: 12 X 12
Kitchen: 15 X 9
Dining Room: 17 X 15
Living Room: 17 X 13
Loft: 17 X 11
Local Schools
High School: Roosevelt
Middle School: White Ed
Elementary School: Royal Ridge
School District: North East ISD
Listed By / Shown By
Listed By
Agency Name: Real Broker, LLC
Agency Phone: (855) 450-0442
Shown By
Agent Name: Karen Schaeper
Agent Phone: (254) 723-0902
Agency Title: Kelly, Realtors
Agency Email: info@kellyrealtors.com
Agency Text: (254) 717-6447

Estimate Your Payment
Estimated Payment
$ 1,914.50 per month $1,001.28 Principal & Interest $782.00 Property Tax $131.22 Homeowner's Insurance
7070 Hayes Horizon | MLS# 1994673
This single family home located at 7070 Hayes Horizon, San Antonio, TX 78233 is currently listed for sale with an asking price of $449,900. This property was built in 2021 and has 3 bedrooms and 2 full and 1 partial baths with 2519 sq. ft. Hayes Horizon is located in the SKYBROOKE subdivision within the North East ISD school district. Search SKYBROOKE real estate on karenschaeper.kellyrealtors.com today.