
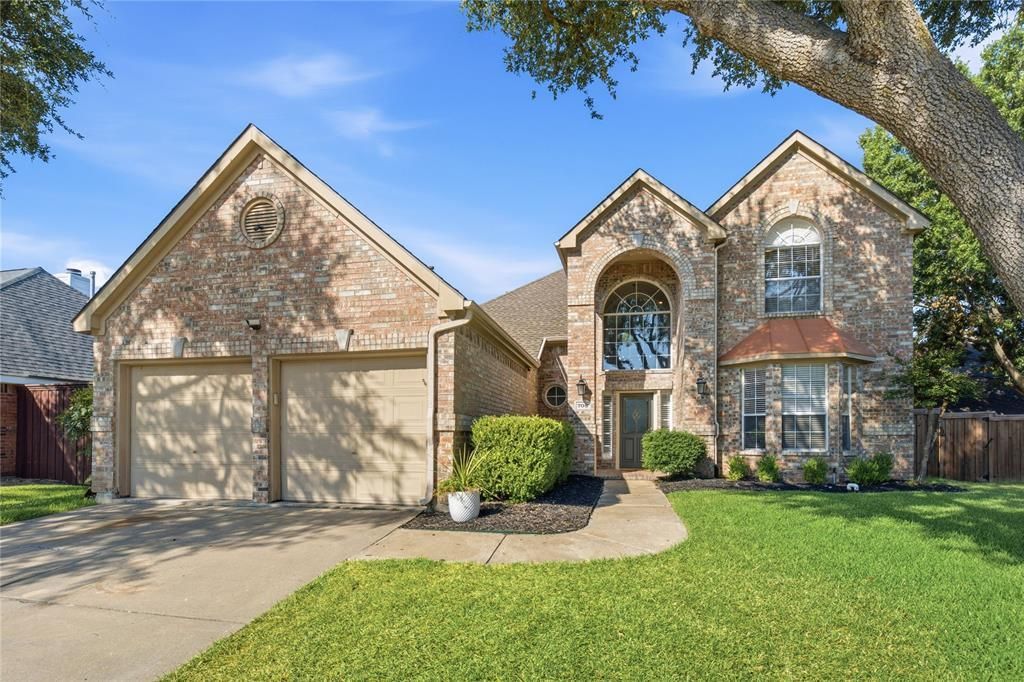
BEDS4
BATHS2 full 1 partial
SQUARE FEET2,573
MLS#21370805
STATUSActive
PROPERTY TYPEResidential - Single Family
SUBDIVISIONAutumn Ridge
SCHOOLMcKinney ISD
Property Description
Located in the heart of Stonebridge Ranch, this four-bedroom, two-and-a-half-bath home offers a great floor plan in a beautiful, established neighborhood with mature trees. The kitchen has been updated, along with fresh paint in several areas and newer AC units. Out back, enjoy a private yard with a pool, low-maintenance turf, and putting green. Conveniently located near the neighborhood elementary and middle schools, as well as shopping, dining, parks, and all that Stonebridge Ranch has to offer. A great opportunity to make this home your own and enjoy one of McKinney’s most sought-after communities.
Property Features
Property Type: Residential - Single Family
Cooling: Ceiling Fan(s), Central Air, Electric, Zoned
Fireplaces: 1
Garage: 2 car attached
Heating: Central, Natural Gas, Zoned
Home Style: Traditional
Lot Size: 0.20 Acres
Roof Type: Composition
Year Built: 1994
Amenities
Cable TV Available
Decorative Lighting
Eat-in Kitchen
Granite Counters
High Speed Internet Available
Kitchen Island
Walk-In Closet(s)
Feature Descriptions
Appliances: Dishwasher, Disposal, Electric Cooktop, Gas Water Heater, Microwave
Exterior: Brick
Fencing: Wood
Fireplace: Gas Logs, Living Room
Flooring: Carpet, Ceramic Tile, Laminate
HOA Fee: 1053/ Annually
Laundry: Electric Dryer Hookup, Utility Room, Full Size W/D Area, Dryer Hookup, Washer Hookup
Lot: Interior Lot, Landscaped
Parcel#: R291500C01401
Parking: Driveway, Garage Door Opener, Garage Faces Front
Parking Notes: Driveway, Garage Door Opener, Garage Faces Front
Patio/Porch: Patio
Pool: Gunite, Pool/Spa Combo, Water Feature
Swimming Pool: Yes
Utilities: Cable Available, City Sewer, City Water, Concrete, Curbs, Electricity Connected
Window: Bay Window(s), Window Coverings
Room Sizes
Living Room: 17.00 x 14.00 Level - 1
Dining Room: 13.00 x 10.00 Level - 1
Kitchen: 17.00 x 12.00 Level - 1
Bedroom-Primary: 18.00 x 13.00 Level - 1
Office: 13.00 x 9.00 Level - 1
Game Room: 17.00 x 14.00 Level - 2
Bedroom: 14.00 x 11.00 Level - 2
Bedroom: 12.00 x 12.00 Level - 2
Bedroom: 12.00 x 10.00 Level - 2
Utility Room: 8.00 x 7.00 Level - 1
Local Schools
Elementary School: Glenoaks
School District: McKinney ISD
Listed By / Shown By
Listed By
Agency Name: Ebby Halliday Realtors
Agency Contact: 972-562-3969
Agent Name: Jan Holmes

Shown By
Agent Name: Karen Schaeper
Agent Phone: (254) 723-0902
Agency Title: Kelly, Realtors

Estimate Your Payment
Estimated Payment
$ 1,573.02 per month $1,390.76 Principal & Interest $0.00 Property Tax (data not provided by mls) $182.26 Homeowner's Insurance
708 Autumn Ridge Drive | MLS# 21370805
This single family home located at 708 Autumn Ridge Drive, McKinney, TX 75072 is currently listed for sale with an asking price of $624,900. This property was built in 1994 and has 4 bedrooms and 2 full and 1 partial baths with 2573 sq. ft. Autumn Ridge Drive is located in the Autumn Ridge subdivision within the McKinney ISD school district. Search Autumn Ridge real estate on karenschaeper.kellyrealtors.com today.