
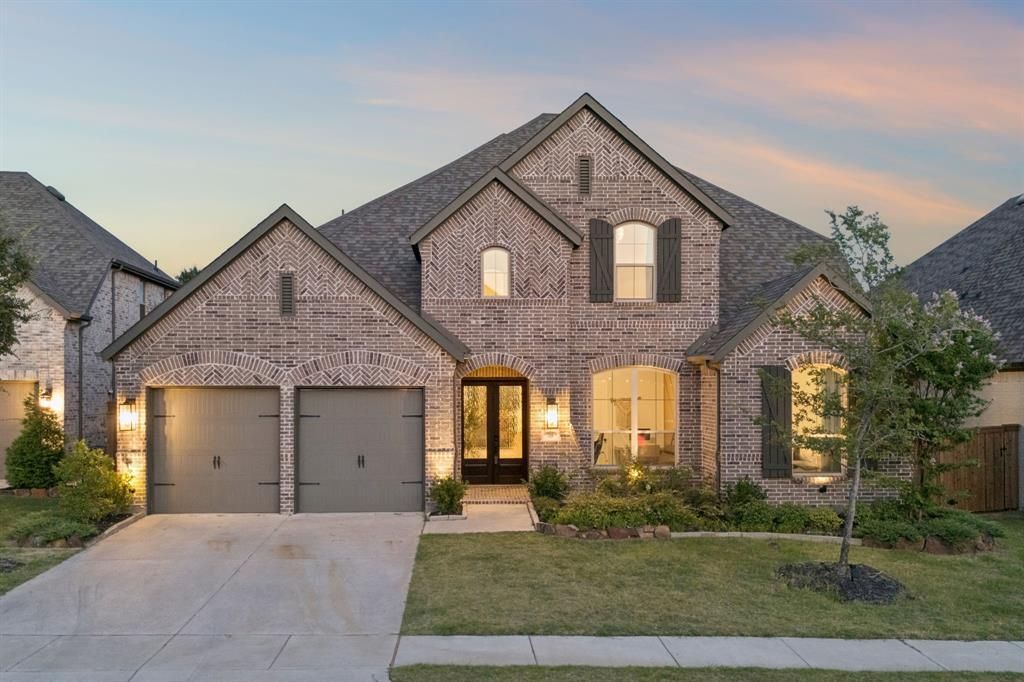
BEDS5
BATHS4 full 1 partial
SQUARE FEET3,926
MLS#21325187
STATUSActive
PROPERTY TYPEResidential - Single Family
SUBDIVISIONSandbrock Ranch Ph 9
SCHOOLDenton ISD
Property Description
Welcome to luxury living in this better-than-new, beautifully upgraded Highland Home that truly stands apart from the rest. Offering 3,900+ sq ft with 5 beds, 4.5 baths, study, media room, & game room, this functional floor plan features 3 bedrooms with ensuite baths, including the primary suite & guest suite downstairs plus an additional ensuite bedroom upstairs, making it ideal for multigenerational living. Stunning white oak-inspired luxury vinyl plank flooring & designer finishes are showcased throughout. Flooded with natural light, the open-concept floor plan features soaring ceilings, expansive windows & a striking floor-to-ceiling brick fireplace that anchors the spacious living room. The living, dining & kitchen flow effortlessly together, while sliding glass doors open to a private backyard backing to a greenbelt & walking trails with no rear neighbors. The kitchen is as functional as it is beautiful with quartz countertops, double ovens, oversized island, ceiling-height cabinetry & exceptional storage. The luxurious primary suite is conveniently located downstairs & overlooks the serene backyard. The spa-like bath features dual vanities, soaking tub, walk-in shower, & a spacious walk-in closet with direct access to the utility room. Upstairs, you'll find a spacious loft offering endless flexibility for a game room or second living area, along with 3 additional bedrooms. One secondary bedroom includes an attached bonus room, perfect for a playroom or study area. From its exceptional floor plan & high-end finishes to its premium greenbelt lot, this home offers a level of quality, comfort, & functionality that is truly hard to find. Located in the master-planned community of Sandbrock Ranch, residents enjoy resort-style amenities including an infinity-edge pool, splash pad, playgrounds, dog park, miles of scenic walking & biking trails, and countless opportunities to enjoy the outdoors and connect with neighbors. This is one you don’t want to miss!!
Property Features
Property Type: Residential - Single Family
Cooling: Central Air, Electric
Fireplaces: 1
Garage: 3 car attached
Heating: Central, Natural Gas
Home Style: Traditional
Lot Size: 0.18 Acres
Roof Type: Composition
Year Built: 2023
Amenities
Built-in Features
Built-in Wine Cooler
Cable TV Available
Chandelier
Decorative Lighting
Double Vanity
High Speed Internet Available
In-Law Suite Floorplan
Kitchen Island
Loft
Open Floorplan
Pantry
Vaulted Ceiling(s)
Walk-In Closet(s)
Feature Descriptions
Appliances: Dishwasher, Disposal, Electric Oven, Gas Cooktop, Microwave, Double Oven, Plumbed For Gas in Kitchen, Vented Exhaust Fan
Days on Site: 4
Exclusions: Any and all personal belongings NOT considered a Fixture.
Exterior: Brick
Fireplace: Gas, Living Room
Flooring: Carpet, Luxury Vinyl Plank, Tile
HOA Fee: 267/ Quarterly
Laundry: Full Size W/D Area
Parcel#: R1005256
Parking: Driveway, Garage, Garage Door Opener, Garage Faces Front, Tandem
Parking Notes: Driveway, Garage, Garage Door Opener, Garage Faces Fr
Patio/Porch: Covered
Utilities: MUD Sewer, MUD Water
Local Schools
Elementary School: Sandbrock Ranch
School District: Denton ISD
Listed By / Shown By
Listed By
Agency Name: Compass RE Texas, LLC
Agency Contact: 214-543-9781
Agent Name: Maggie Dieter

Shown By
Agent Name: Karen Schaeper
Agent Phone: (254) 723-0902
Agency Title: Kelly, Realtors

Estimate Your Payment
Estimated Payment
$ 1,885.41 per month $1,666.95 Principal & Interest $0.00 Property Tax (data not provided by mls) $218.46 Homeowner's Insurance
708 Bluestem Drive | MLS# 21325187
This single family home located at 708 Bluestem Drive, Aubrey, TX 76227 is currently listed for sale with an asking price of $749,000. This property was built in 2023 and has 5 bedrooms and 4 full and 1 partial baths with 3926 sq. ft. Bluestem Drive is located in the Sandbrock Ranch Ph 9 subdivision within the Denton ISD school district. Search Sandbrock Ranch Ph 9 real estate on karenschaeper.kellyrealtors.com today.