
BEDS3
BATHS2 full
SQUARE FEET1,850
MLS#21313123
STATUSActive
PROPERTY TYPEResidential - Single Family
SUBDIVISIONRunaway Bay
SCHOOLBridgeport ISD
Property Description
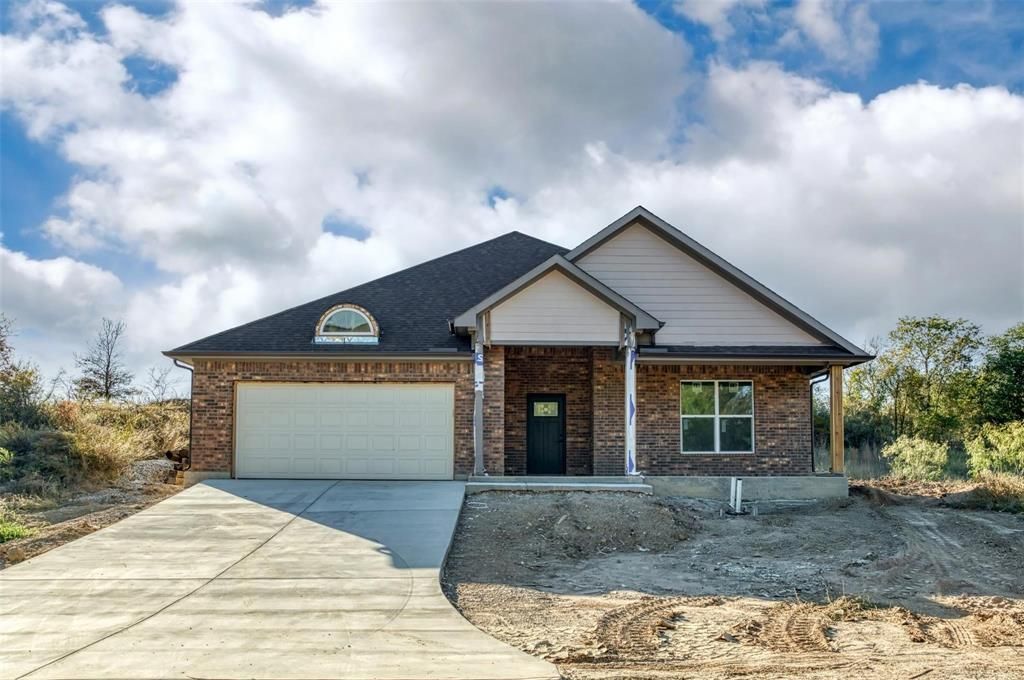
Incomplete-New construction foreclosure near Lake Bridgeport-priced aggressively and sold AS-IS. This 3 bedroom, 2 bathroom home is approximately 1850 sq ft in Runaway Bay, it offers a modern open-concept design, split-bedroom layout, and a fantastic location close to Lake Bridgeport. Experience what this lake has to offer, boating, fishing and outdoor recreation. The home is approximately 90% complete. All photos show current condition of the property. Remaining items to be finished include dishwasher, electric range, microwave, electric water heater, outside AC condenser unit, primary bedroom flooring, primary shower, second bath tub surround, faucets, electric fireplace in living room and some lighting. Exterior needs landscaping, leveling and retaining wall rebuilt. Cash is recommended due to the Incomplete items.
Property Features
Property Type: Residential - Single Family
Cooling: Ceiling Fan(s), Central Air
Garage: 2 car attached
Heating: Central, Electric
Home Style: Traditional
Lot Size: 0.21 Acres
Roof Type: Composition
Year Built: 2025
Amenities
Decorative Lighting
Eat-in Kitchen
Kitchen Island
Open Floorplan
Pantry
Walk-In Closet(s)
Covered Patio/Porch
Rain Gutters
Feature Descriptions
Appliances: None
Community Features: Community Pool, Fishing, Jogging Path/Bike Path, Lake, Marina, Park, Playground, Restaurant
Days on Site: 19
Exterior: Brick, Rock/Stone, Siding
Flooring: Ceramic Tile, Luxury Vinyl Plank
Laundry: Electric Dryer Hookup, Utility Room, Full Size W/D Area, Washer Hookup, On Site
Parcel#: 772402
Parking: Concrete, Driveway, Garage, Garage Door Opener, Garage Faces Front
Parking Notes: Concrete, Driveway, Garage, Garage Door Opener, Garage
Patio/Porch: Covered, Front Porch, Patio, Rear Porch
Swimming Pool: Yes
Utilities: City Sewer, City Water, Co-op Electric
Local Schools
Elementary School: Bridgeport
School District: Bridgeport ISD
Listed By / Shown By
Listed By
Agency Name: C21 Sue Ann Denton, Decatur
Agency Contact: 940-627-3080
Agent Name: Angie Kasner

Shown By
Agent Name: Karen Schaeper
Agent Phone: (254) 723-0902
Agency Title: Kelly, Realtors

Estimate Your Payment
Estimated Payment
$ 540.95 per month $478.27 Principal & Interest $0.00 Property Tax (data not provided by mls) $62.68 Homeowner's Insurance
709 Blue Fathom Drive | MLS# 21313123
This single family home located at 709 Blue Fathom Drive, Runaway Bay, TX 76426 is currently listed for sale with an asking price of $214,900. This property was built in 2025 and has 3 bedrooms and 2 full baths with 1850 sq. ft. Blue Fathom Drive is located in the Runaway Bay subdivision within the Bridgeport ISD school district. Search Runaway Bay real estate on karenschaeper.kellyrealtors.com today.