
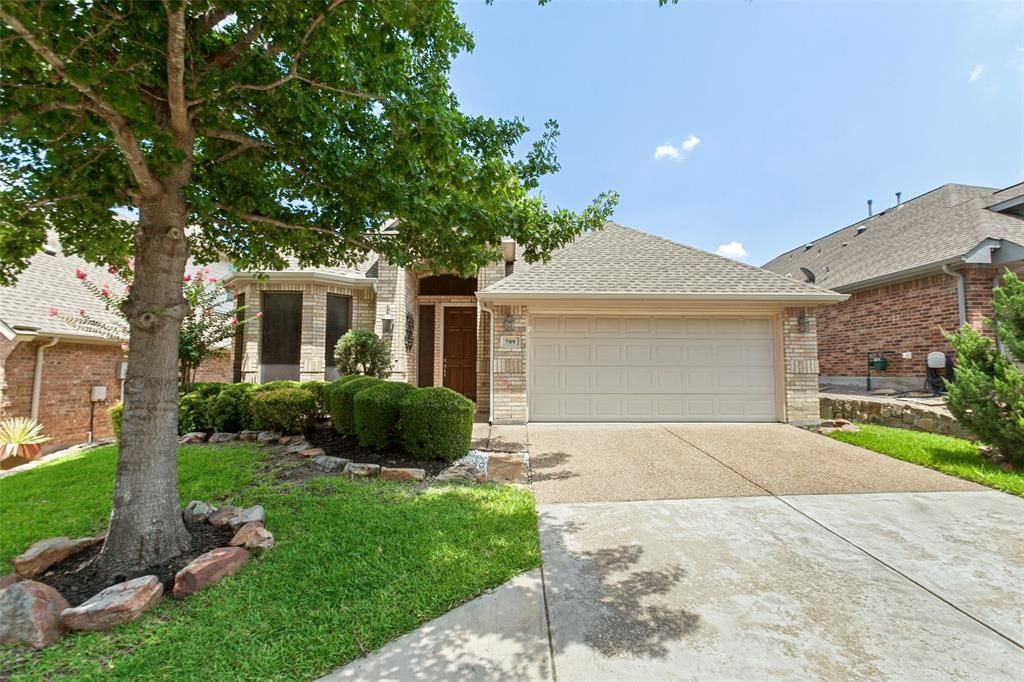
BEDS2
BATHS2 full
SQUARE FEET2,098
MLS#21317757
STATUSActive
PROPERTY TYPEResidential - Single Family
SUBDIVISIONHeritage Ranch Ph 4
SCHOOLLovejoy ISD
Property Description
Located in the highly sought-after Heritage Ranch Golf & Country Club community, this one-owner K Hovnanian home offers an exceptional opportunity to create your dream home. Priced below market value, this well-maintained property features a spacious floor plan, generous room sizes, and quality construction, providing the perfect foundation for your personal updates. Fresh paint, new flooring, and cosmetic enhancements will transform this home into a true showpiece while allowing you to build instant equity. Don't miss this rare opportunity to own in one of the area's most desirable active adult communities at an outstanding value. Enjoy resort-style living in the gated Heritage Ranch Golf & Country Club community, offering lush landscaping, scenic lakes, indoor and outdoor pools, tennis, pickleball, walking trails, fitness center, clubhouse, on-site dining, and an award-winning Arthur Hills championship golf course.
Property Features
Property Type: Residential - Single Family
Cooling: Ceiling Fan(s), Central Air, Electric
Fireplaces: 1
Garage: 2 car attached
Heating: Central, Natural Gas
Home Style: Traditional
Lot Size: 0.13 Acres
Roof Type: Composition
Year Built: 2005
Amenities
Cable TV Available
Chandelier
Decorative Lighting
Granite Counters
High Speed Internet Available
Walk-In Closet(s)
Covered Patio/Porch
Rain Gutters
Feature Descriptions
Accessibility: Accessible Grip
Appliances: Dishwasher, Disposal, Gas Cooktop, Microwave, Plumbed For Gas in Kitchen
Community Features: Club House, Community Pool, Fishing, Fitness Center, Gated, Golf, Greenbelt, Guarded Entrance, Jogging Path/Bike Path, Lake, Pickle Ball Court, Pool, Restaurant, Sidewalks, Tennis Court(s), Other
Days on Site: 5
Exterior: Brick
Fencing: Wrought Iron
Fireplace: Family Room, Gas Logs, Gas Starter
Flooring: Carpet, Ceramic Tile
HOA Fee: 980/ Quarterly
Laundry: Utility Room, Full Size W/D Area
Lot: Few Trees, Interior Lot, Landscaped, Sprinkler System, Subdivision
Parcel#: R86130BB02301
Parking: Driveway, Garage Door Opener, Garage Faces Front, Garage Single Door, Oversized
Parking Notes: Driveway, Garage Door Opener, Garage Faces Front, Gar
Patio/Porch: Covered
Swimming Pool: Yes
Utilities: Cable Available, City Sewer, City Water, Co-op Electric, Co-op Membership Included, Concrete, Curbs, Electricity Available, Individual Gas Meter, Individual Water Meter, Sidewalk, Underground Utilities
Window: Bay Window(s), Window Coverings
Local Schools
Elementary School: Lovejoy
School District: Lovejoy ISD
Listed By / Shown By
Listed By
Agency Name: Keller Williams Realty Allen
Agency Contact: 972-839-8512
Agent Name: John Allen

Shown By
Agent Name: Karen Schaeper
Agent Phone: (254) 723-0902
Agency Title: Kelly, Realtors

Estimate Your Payment
Estimated Payment
$ 1,130.24 per month $999.28 Principal & Interest $0.00 Property Tax (data not provided by mls) $130.96 Homeowner's Insurance
709 Pelican Hills Drive | MLS# 21317757
This single family home located at 709 Pelican Hills Drive , Fairview, TX 75069 is currently listed for sale with an asking price of $449,000. This property was built in 2005 and has 2 bedrooms and 2 full baths with 2098 sq. ft. Pelican Hills Drive is located in the Heritage Ranch Ph 4 subdivision within the Lovejoy ISD school district. Search Heritage Ranch Ph 4 real estate on karenschaeper.kellyrealtors.com today.