
BEDS3
BATHS2 full
SQUARE FEET1,352
MLS#21226315
STATUSActive
PROPERTY TYPERental - Single Family
SUBDIVISIONRichardson Heights Add14 Instl Rev
SCHOOLRichardson ISD
Property Description
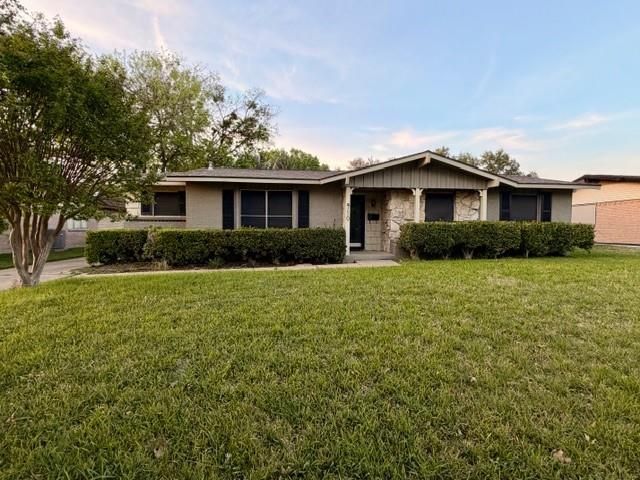
Come see this beautiful single story midcentury home in gorgeous community of Richardson Heights, in Richardson, TX! This homes has 3 bedrooms and 2 full baths. Upon entering the home it offers two large living areas and a stately painted brick fireplace that opens to the kitchen and dining area. The kitchen has granite countertops, black appliances included a range + oven, microwave, and fridge. The home has a great amount of built-ins and storage + natural light. There are marble-top vanities in each bathrooms, and the primary bedroom has a sliding privacy glass door leading from the patio to the backyard and garage. The formal living room can possibly serve as an office or game room. This property has a side driveway that leads to a privacy gate, into the spacious backyard, and the attached two-car garage. The backyard is huge and the perfect spot for entertaining! Home has been nicely landscaped and is conveniently close to parks, schools, restaurants, & retail! Don't let this one go!
Property Features
Property Type: Rental - Single Family
Cooling: Central Air, Electric
Fireplaces: 1
Garage: 2 car attached
Heating: Central, Natural Gas
Home Style: Craftsman, Traditional
Lot Size: 0.21 Acres
Roof Type: Composition
Stories: 1.0
Year Built: 1961
Amenities
Cable TV Available
Rain Gutters
Lighting
Feature Descriptions
Appliances: Dishwasher, Disposal, Electric Range, Microwave, Refrigerator
Days on Site: 103
Exterior: Brick, Rock/Stone, Siding, Wood
Fencing: Chain Link
Fireplace: Decorative
Flooring: Carpet, Ceramic Tile, Wood
Green Features: 12 inch+ Attic Insulation
Laundry: Electric Dryer Hookup, In Kitchen, Utility Room, Full Size W/D Area
Lot: Interior Lot, Landscaped
Parcel#: 42176501430160000
Parking: Garage, Garage Door Opener, Garage Faces Rear, Garage Faces Side, Garage Single Door, Gated
Parking Notes: Garage, Garage Door Opener, Garage Faces Rear, Garage
Patio/Porch: Covered, Front Porch
Pets Allowed: Yes Pets Allowed, Breed Restrictions, Call, Cats OK, Dogs OK, Number Limit, Size Limit
Security: Carbon Monoxide Detector(s), Prewired, Smoke Detector(s)
Utilities: Cable Available, City Sewer, City Water
Window: Window Coverings
Room Sizes
Living Room: 20.00 x 13.00 Level - 1
Kitchen: 12.00 x 9.00 Level - 1
Dining Room: 9.00 x 9.00 Level - 1
Living Room: 15.00 x 11.00 Level - 1
Bedroom-Primary: 10.00 x 14.00 Level - 1
Bedroom: 10.00 x 11.00 Level - 1
Bedroom: 10.00 x 11.00 Level - 1
Local Schools
Elementary School: Northrich
School District: Richardson ISD
Listed By / Shown By
Listed By
Agency Name: Everett Shell & Assoc. Realty
Agency Contact: 214-934-8953
Agent Name: Everett Shell

Shown By
Agent Name: Karen Schaeper
Agent Phone: (254) 723-0902
Agency Title: Kelly, Realtors

710 Silverstone Drive | MLS# 21226315
This property located at 710 Silverstone Drive, Richardson, TX 75080 is currently listed for rent with an asking price of $2,325 / Monthly. Silverstone Drive is located within the Richardson ISD school district. Search Richardson real estate on karenschaeper.kellyrealtors.com today.