
BEDS4
BATHS3 full 2 partial
SQUARE FEET3,855
MLS#1972148
STATUSActive
PROPERTY TYPEResidential - Single Family
SUBDIVISIONLAURA HEIGHTS
SCHOOLEast Central ISD
Property Description
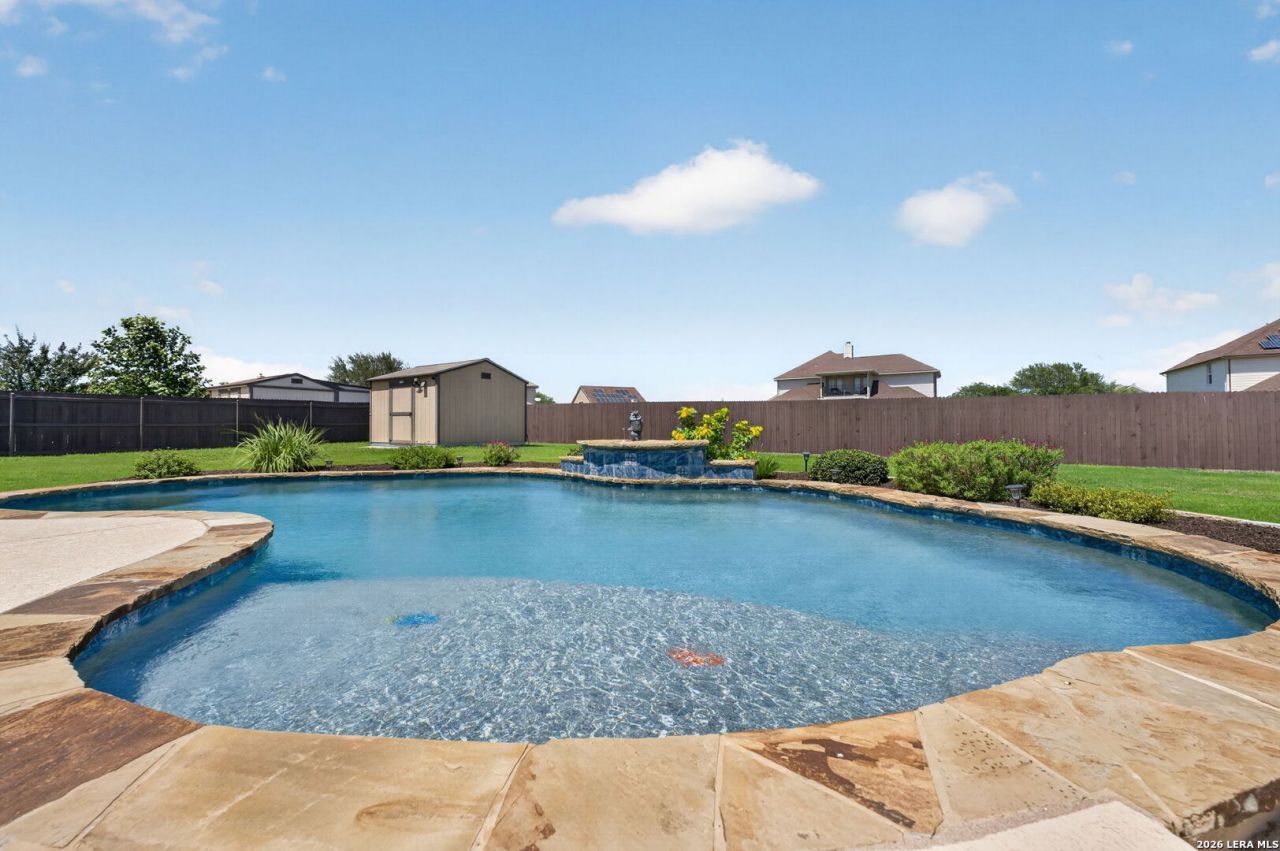
ASSUMABLE VA LOAN AT 2.4%. Welcome to a home where thoughtful design, quality craftsmanship, and exceptional outdoor living come together seamlessly. Situated on approximately half an acre in one of Schertzs fastest-growing areas, this beautifully upgraded property offers an ideal blend of comfort, functionality, and resort-style living. Even better, eligible buyers may have the opportunity to assume the current VA loan with an attractive 2.4% interest rate. Inside, youll find an open-concept floor plan where the kitchen, dining, and living spaces flow effortlessly together. The spacious living room features elegant tray ceilings, a cozy fireplace, and plenty of room for gathering with family and friends. The kitchen was designed for both entertaining and everyday living, offering abundant cabinetry, expansive countertops, a walk-in pantry, and generous workspace. The thoughtfully designed split-bedroom layout provides privacy for the primary suite, which features not one, but two professionally customized closets by Closet Connection. During construction, the owners transformed the formal dining room into an impressive extension of the primary suite, creating an expansive custom dressing room and closet rarely found in homes today. One secondary bedroom features its own private bathroom and walk-in closet, making it ideal for guests or multi-generational living, while two additional bedrooms share a convenient Jack-and-Jill bathroom. Upstairs offers flexible living space perfect for a game room, media room, home office, fitness area, or playroom. Two separate HVAC systems provide year-round comfort, with one serving the main level and the other dedicated to the upstairs living space. Step outside and experience your own private backyard retreat. Built by Alamo Pool Builders in 2020, the custom pool features beautiful waterfalls, accent lighting, and textured color-sealed decking designed to stay cooler underfoot during warm Texas summers. The covered patio is equipped with remote-controlled electric privacy screens, allowing you to customize shade, privacy, and comfort with the touch of a button. A fully fenced backyard provides plenty of additional space for outdoor activities, pets, and entertaining. Conveniently located near Randolph Air Force Base with quick access to Interstate 10 and Loop 1604, and just minutes from the brand-new H-E-B currently under construction, this home offers an exceptional combination of location, thoughtful upgrades, flexible living space, and outstanding outdoor amenities.
Property Features
Property Type: Residential - Single Family
Cooling: One Central
Fenced: Yes
Fireplaces: 1
Fuel Type: Electric
Heating: Heat Pump
Home Style: Two Story
Lot Size: 0.51 Acres
Roof Type: Composition
Stories: 1.5
Taxes: $15,175
Year Built: 2018
Feature Descriptions
Builder Name: Princeton Classic Homes
Days on Site: 42
Energy Efficient: Double Pane Windows, Ceiling Fans
Exterior: 3 Sides Masonry, Stone/Rock, Stucco
Exterior: Patio Slab, Covered Patio, Privacy Fence, Sprinkler System, Double Pane Windows, Storage Building/Shed, Has Gutters
Fireplace: One, Living Room
Flooring: Carpeting, Ceramic Tile, Wood
Foundation: Slab
Hoa Fee: 487/Annually
HOA Mandatory: Yes
HOA Name: RESERVES AT SCHERTZ
Hot Tub: Yes
Inclusions: Ceiling Fans, Washer Connection, Dryer Connection, Built-In Oven, Microwave Oven, Disposal, Dishwasher, Water Softener (owned), Smoke Alarm, Electric Water Heater, Garage Door Opener, Smooth Cooktop, Double Ovens
Interior: One Living Area, Separate Dining Room, Island Kitchen, Walk-In Pantry, Study/Library, Game Room, Loft, Utility Room Inside, High Ceilings, Open Floor Plan, All Bedrooms Downstairs, Laundry Main Level, Laundry Room, Walk in Closets, Attic - Pull Down Stairs
Multiple HOA: No
Neighborhood Amenities: None
Parking: Three Car Garage
Pool/Spa: Hot Tub
Swimming Pool: Yes
Tax By Multiple Counties: No
Type: Single Family Detached
Water/Sewer: City
Windows: All Remain
Room Sizes
Bedroom 2: 13 X 12
Bedroom 3: 12 X 12
Bedroom 4: 12 X 12
Kitchen: 15 X 18
Living Room: 18 X 19
Local Schools
High School: East Central
Middle School: Heritage
Elementary School: Honor
School District: East Central ISD
Listed By / Shown By
Listed By
Agency Name: White Label Realty
Agency Phone: (254) 870-4044
Shown By
Agent Name: Karen Schaeper
Agent Phone: (254) 723-0902
Agency Title: Kelly, Realtors
Agency Email: info@kellyrealtors.com
Agency Text: (254) 717-6447

Estimate Your Payment
Estimated Payment
$ 3,175.16 per month $1,689.20 Principal & Interest $1,264.58 Property Tax $221.38 Homeowner's Insurance
7118 Delaine Park | MLS# 1972148
This single family home located at 7118 Delaine Park, Schertz, TX 78154 is currently listed for sale with an asking price of $759,000. This property was built in 2018 and has 4 bedrooms and 3 full and 2 partial baths with 3855 sq. ft. Delaine Park is located in the LAURA HEIGHTS subdivision within the East Central ISD school district. Search LAURA HEIGHTS real estate on karenschaeper.kellyrealtors.com today.