
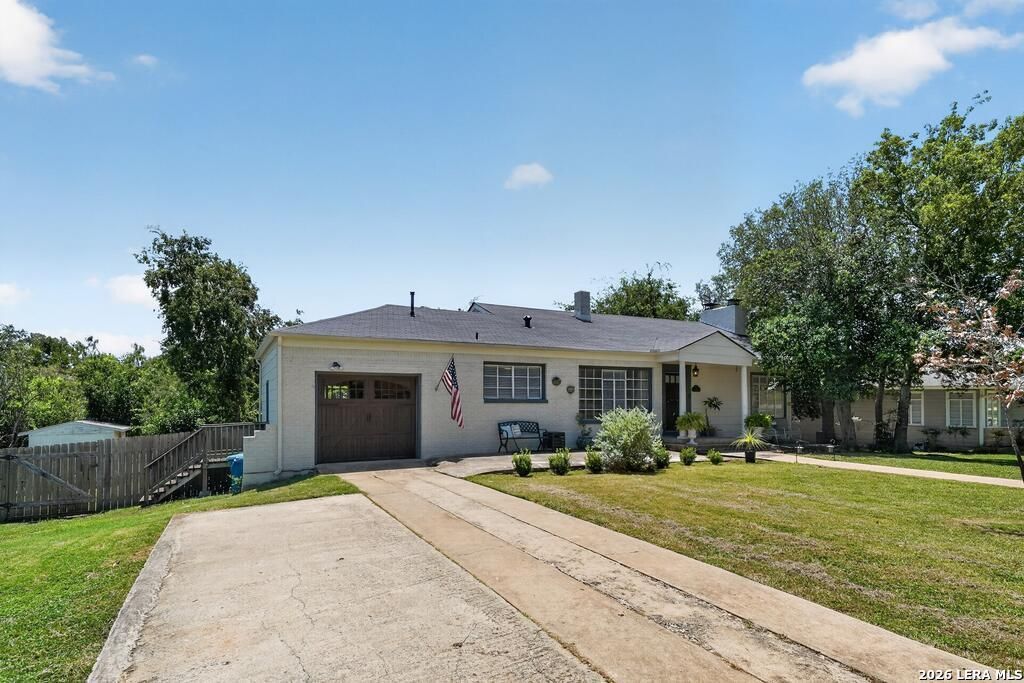
BEDS3
BATHS2 full
SQUARE FEET1,918
MLS#2008616
STATUSActive Option
PROPERTY TYPEResidential - Single Family
SUBDIVISIONBluebell Hills
SCHOOLKerrville
Property Description
Nestled on a spacious .45-acre lot within city limits, this charming 3 bedroom, 2 bathroom home offers 1,918 square feet of comfortable living space and endless potential. Enjoy the ease of all city utilities combined with the space and privacy of a generous lot - the best of both worlds. Whether youre dreaming of a cozy retreat or looking for a canvas to make your own, this home is ready for your personal touch, from fresh finishes to custom updates that reflect your style. The expansive lot gives you room to garden, entertain or simply enjoy the Hill Country sunshine, while the well-laid-out floor plan provides a solid foundation to build your ideal home around. Bluebell Hills is known for its quiet, welcoming feel, and this property offers a wonderful opportunity to plant roots in a Kerrville neighborhood youll love coming home to. Dont miss your chance to bring this one to life!
Property Features
Property Type: Residential - Single Family
Cooling: One Central
Fenced: Yes
Fireplaces: 2
Fuel Type: Natural Gas
Heating: Central
Home Style: Traditional
Lot Size: 0.45 Acres
Roof Type: Composition
Stories: 2.0
Taxes: $5,620
Year Built: 1965
Feature Descriptions
Builder Name: Unknown
Currenty Leased: No
Days on Site: 14
Exterior: Covered Patio, Has Gutters, Wire Fence
Exterior: Brick
Fireplace: Two, Living Room, Wood Burning, Other
Flooring: Ceramic Tile, Wood
Foundation: Basement
HOA Mandatory: No
Inclusions: Ceiling Fans, Washer Connection, Dryer Connection, Microwave Oven, Stove/Range, Gas Water Heater, City Garbage service
Interior: Two Living Area, Eat-In Kitchen, Utility Room Inside, All Bedrooms Upstairs, Laundry Upper Level, Laundry Lower Level, Laundry in Garage
Lot: 1/4 - 1/2 Acre, Partially Wooded, Mature Trees (ext feat), Sloping
Neighborhood Amenities: None
Parking: One Car Garage, Attached
Pool/Spa: None
Supplier - Electric: KPUB
Supplier - Garbage: City
Supplier - Gas: Atmos
Supplier - Sewer: City
Supplier - Water: City
Tax By Multiple Counties: No
Type: Single Family Detached
Water/Sewer: Sewer System, City
Windows: All Remain
Wooded: Yes
Room Sizes
Bedroom 2: 11 X 10
Bedroom 3: 13 X 12
Kitchen: 12 X 11
Dining Room: 12 X 10
Living Room: 23 X 14
Utility Room: 15 X 9
Basement: 22 X 15
E X ercise Room: 22 X 15
Local Schools
High School: Kerrville
Middle School: Kerrville
Elementary School: Kerrville
School District: Kerrville
Listed By / Shown By
Listed By
Agency Name: Kerrville Real Estate Company
Agency Phone: (830) 895-1800
Shown By
Agent Name: Karen Schaeper
Agent Phone: (254) 723-0902
Agency Title: Kelly, Realtors
Agency Email: info@kellyrealtors.com
Agency Text: (254) 717-6447

Estimate Your Payment
Estimated Payment
$ 1,239.87 per month $682.14 Principal & Interest $468.33 Property Tax $89.40 Homeowner's Insurance
713 Bluebell Rd. | MLS# 2008616
This single family home located at 713 Bluebell Rd., Kerrville, TX 78028 is currently listed for sale with an asking price of $306,500. This property was built in 1965 and has 3 bedrooms and 2 full baths with 1918 sq. ft. Bluebell Rd. is located in the Bluebell Hills subdivision within the Kerrville school district. Search Bluebell Hills real estate on karenschaeper.kellyrealtors.com today.