
BEDS3
BATHS2 full
SQUARE FEET1,470
MLS#2004748
STATUSNew
PROPERTY TYPEResidential - Single Family
SUBDIVISIONWestland
SCHOOLKerrville
Property Description
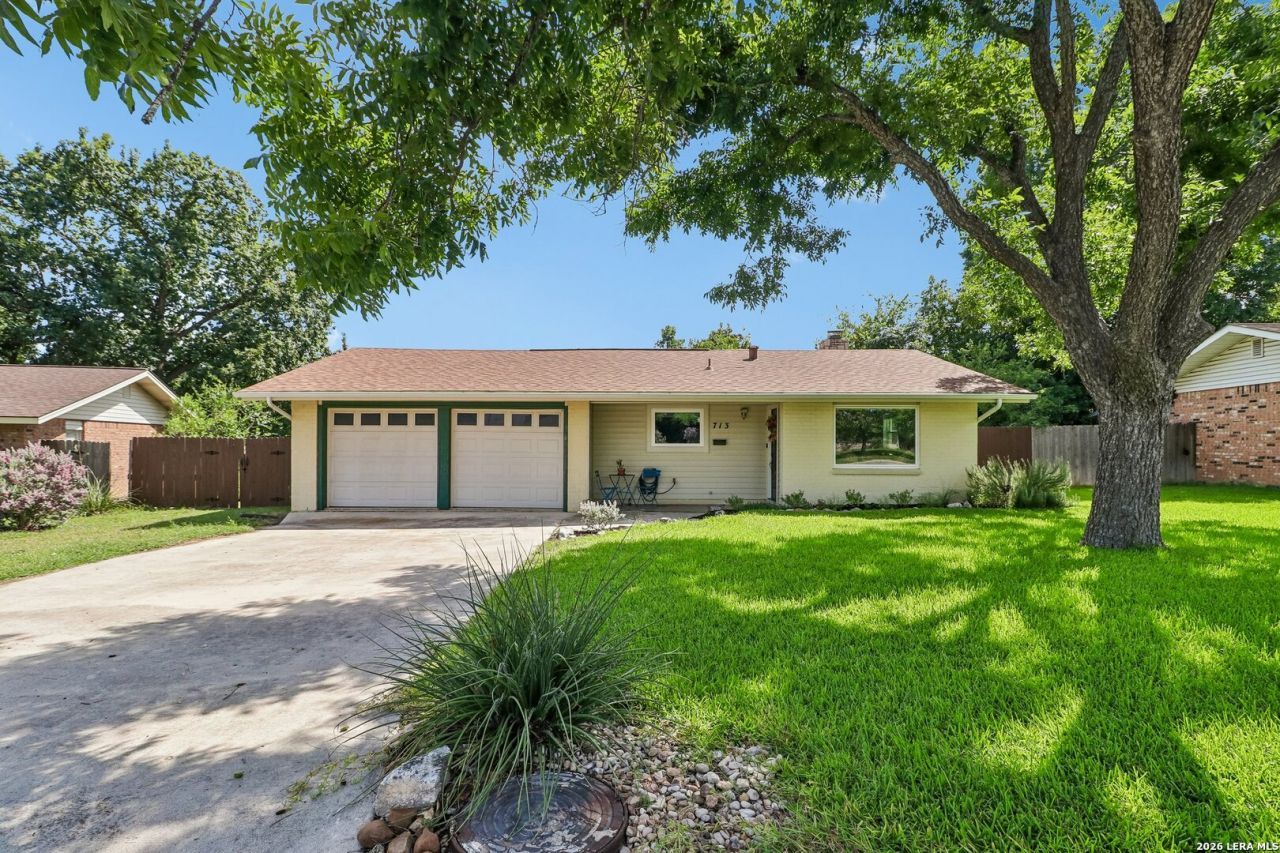
Charming 3 bed, 2 bath cottage sitting pretty on a fully fenced, flat .3 acre lot right in the heart of town - perfect for a first-time buyer or small family! This one has so much to love - large, comfortable rooms throughout, a beautifully updated kitchen, newer windows for added energy efficiency, and a sprinkler system already in place to keep the lawn looking great all year long. The primary bedroom has its own private bath, giving everyone the space and everyday convenience they need. Step outside and fall in love - a gorgeous mature tree anchors the front yard with great curb appeal, while the backyard features a patio and a beautiful pollinator flower bed surrounding the tree - a charming detail that the photos simply do not do it justice! The fully fenced yard gives you great peace of mind and plenty of room to spread out on that flat grassy lot. Just minutes from great shopping, dining, parks, schools, and all the everyday amenities a busy growing family could need.
Property Features
Property Type: Residential - Single Family
Cooling: One Central
Fuel Type: Electric
Heating: Central
Home Style: One Story
Lot Size: 0.31 Acres
Roof Type: Composition
Stories: 1.0
Taxes: $4,548
Year Built: 1970
Feature Descriptions
Builder Name: unknown
Days on Site: 6
Exterior: Brick, Siding, Vinyl
Flooring: Ceramic Tile
Foundation: Slab
HOA Mandatory: No
Inclusions: Ceiling Fans, Washer Connection, Dryer Connection, Built-In Oven, Microwave Oven, Disposal, Dishwasher, Water Softener (owned), Smoke Alarm, Electric Water Heater, Smooth Cooktop, Custom Cabinets, City Garbage service
Interior: One Living Area, Separate Dining Room, Island Kitchen, Utility Area in Garage,1st Floor Lvl/No Steps, High Speed Internet, Laundry Main Level, Attic - Access only
Neighborhood Amenities: None
Parking: Two Car Garage
Pool/Spa: None
Tax By Multiple Counties: No
Type: Single Family Detached
Water/Sewer: City
Windows: All Remain
Room Sizes
Bedroom 2: 14 X 11
Bedroom 3: 13 X 11
Kitchen: 11 X 13
Dining Room: 13 X 15
Living Room: 23 X 12
Local Schools
High School: Kerrville
Middle School: Kerrville
Elementary School: Kerrville
School District: Kerrville
Listed By / Shown By
Listed By
Agency Name: Fore Premier Properties
Agency Phone: (830) 257-4000
Shown By
Agent Name: Karen Schaeper
Agent Phone: (254) 723-0902
Agency Title: Kelly, Realtors
Agency Email: info@kellyrealtors.com
Agency Text: (254) 717-6447

Estimate Your Payment
Estimated Payment
$ 1,121.58 per month $656.54 Principal & Interest $379.00 Property Tax $86.04 Homeowner's Insurance
713 Lake | MLS# 2004748
This single family home located at 713 Lake, Kerrville, TX 78028 is currently listed for sale with an asking price of $295,000. This property was built in 1970 and has 3 bedrooms and 2 full baths with 1470 sq. ft. Lake is located in the Westland subdivision within the Kerrville school district. Search Westland real estate on karenschaeper.kellyrealtors.com today.