
BEDS3
BATHS1 full
SQUARE FEET1,160
MLS#2012203
STATUSActive
PROPERTY TYPEResidential - Single Family
SUBDIVISIONLACKLAND TERRACE
SCHOOLNorthside
Property Description
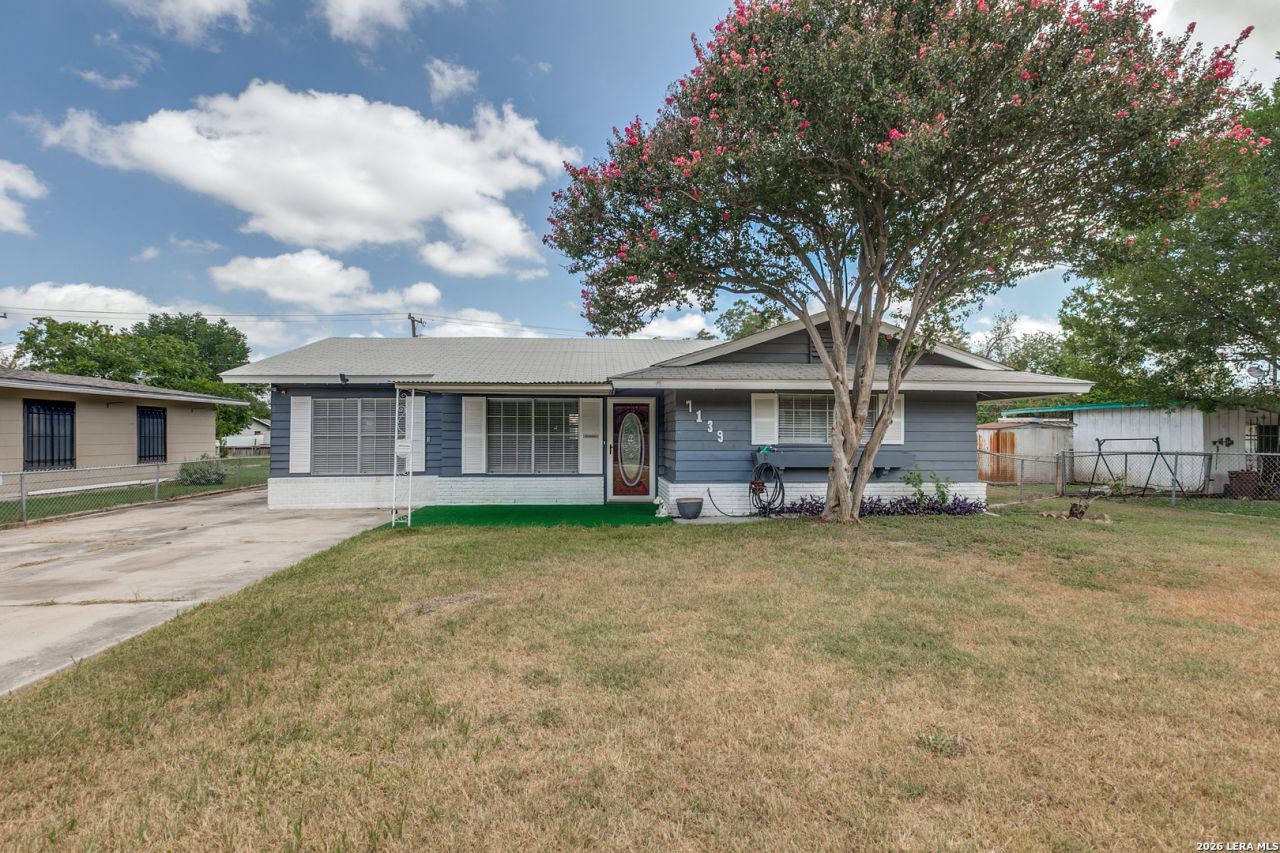
Welcome to 7139 Westbriar, a thoughtfully reimagined 1961 home with a history of pride of ownership. Owned and meticulously cared for by the same family since it was built, this 3-bedroom, 1-bath home has recently undergone an extensive renovation, bringing fresh life to a well-loved property while preparing it for its next chapter. Inside, youll find a completely refreshed interior along with a converted garage that provides additional flexible living space. Outside, the fully fenced backyard with gated access offers privacy and plenty of room to enjoy the property. Two additional backyard buildings provide excellent space for a workshop, storage, hobbies, or projects. With decades of careful ownership followed by a comprehensive renovation, this isnt simply a cosmetic update-its a home that has been thoughtfully renewed from the inside out. A unique opportunity to own a move-in-ready home with history, versatility, and room to make it your own.
Property Features
Property Type: Residential - Single Family
Cooling: One Central, One Window/Wall
Fenced: Yes
Fuel Type: Natural Gas
Heating: Central
Home Style: One Story, Traditional
Lot Size: 0.22 Acres
Roof Type: Composition
Stories: 1.0
Taxes: $3,694
Year Built: 1961
Feature Descriptions
Accessibility: 2+ Access Exits, Int Door Opening 32"+, Ext Door Opening 36"+,36 inch or more wide halls, Doors-Swing-In, Doors w/Lever Handles, Flashing Doorbell, Level Lot, Level Drive, No Stairs, First Floor Bath, First Floor Bedroom, Stall Shower, Thresholds less than 5/8 of an inch
Builder Name: Unknown
Days on Site: 50
Energy Efficient: 12"+ Attic Insulation, Energy Star Appliances, Ceiling Fans
Exterior: Wood, Siding, Rock/Stone Veneer
Exterior: Covered Patio, Chain Link Fence, Dog Run Kennel, Workshop
Flooring: Carpeting, Ceramic Tile
Foundation: Slab
HOA Mandatory: No
Improvements: Street Paved, Street Gutters, Sidewalks, Streetlights, Alley, Fire Hydrant w/in 500,Asphalt, City Street
Inclusions: Ceiling Fans, Chandelier, Washer Connection, Dryer Connection, Cook Top, Built-In Oven, Self-Cleaning Oven, Microwave Oven, Stove/Range, Gas Cooking, Ice Maker Connection, Smoke Alarm, Gas Water Heater, Solid Counter Tops, Central Distribution Plumbing System, City Garb
Interior: Two Living Area, Eat-In Kitchen, Walk-In Pantry, Utility Room Inside, Converted Garage, Laundry in Kitchen, Attic - Access only
Lot: Level
Miscellaneous: City Bus
Neighborhood Amenities: None
Parking: Converted Garage, None/Not Applicable
Pool/Spa: None
Supplier - Electric: CPS
Supplier - Gas: CPS
Supplier - Sewer: SAWS
Supplier - Water: SAWS
Tax By Multiple Counties: No
Type: Single Family Detached
Water/Sewer: City
Windows: All Remain
Room Sizes
Bedroom 2: 11 X 11
Bedroom 3: 11 X 9
Kitchen: 13 X 12
Living Room: 14 X 13
Utility Room: 6 X 7
Additional Living Room: 24 X 11
Local Schools
High School: John Jay
Middle School: Jones Anson
Elementary School: Westwood Terrace
School District: Northside
Listed By / Shown By
Listed By
Agency Name: Real Broker, LLC
Agency Phone: (855) 450-0442
Shown By
Agent Name: Karen Schaeper
Agent Phone: (254) 723-0902
Agency Title: Kelly, Realtors
Agency Email: info@kellyrealtors.com
Agency Text: (254) 717-6447

Estimate Your Payment
Estimated Payment
$ 873.96 per month $500.53 Principal & Interest $307.83 Property Tax $65.60 Homeowner's Insurance
7139 Westbriar | MLS# 2012203
This single family home located at 7139 Westbriar, San Antonio, TX 78227 is currently listed for sale with an asking price of $224,900. This property was built in 1961 and has 3 bedrooms and 1 full baths with 1160 sq. ft. Westbriar is located in the LACKLAND TERRACE subdivision within the Northside school district. Search LACKLAND TERRACE real estate on karenschaeper.kellyrealtors.com today.