
BEDS3
BATHS2 full
SQUARE FEET1,352
MLS#21328771
STATUSActive
PROPERTY TYPEResidential - Single Family
SUBDIVISIONGlenn Hills Sub
SCHOOLBowie ISD
Property Description
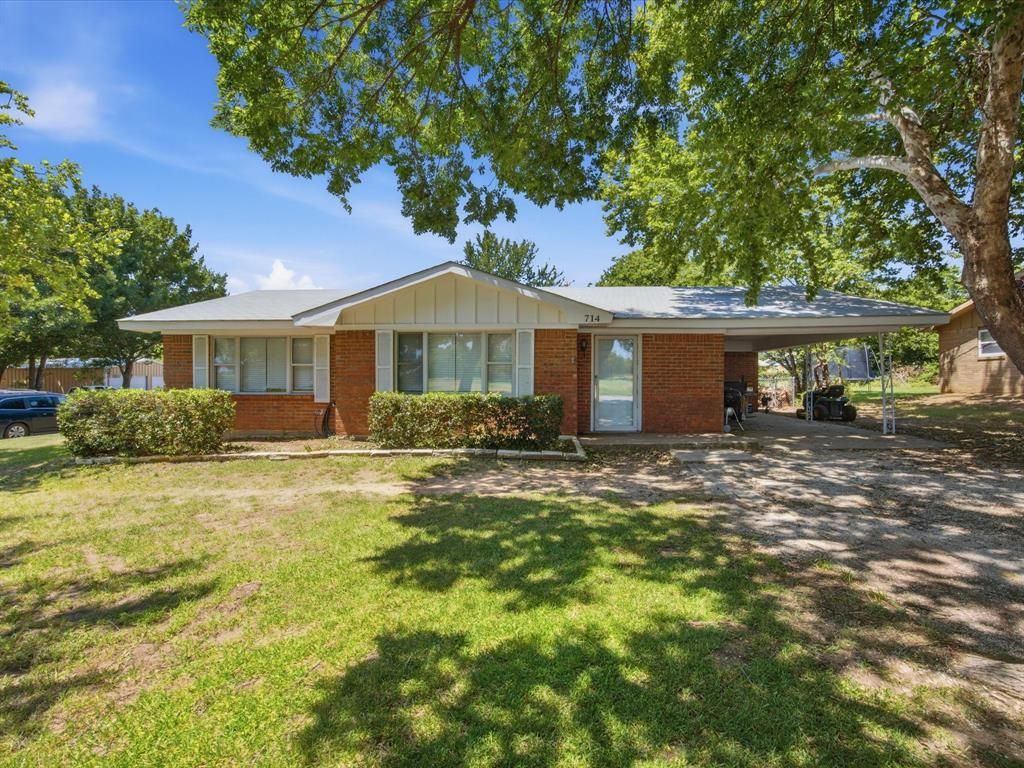
Move in Ready---This classic brick ranch home sits on a spacious corner lot and offers 1,352 square feet of comfortable one-story living with 3 bedrooms and 2 baths.Inside, the kitchen has been thoughtfully maintained with crisp white cabinetry, tile countertops and flooring, and updated appliances — the dishwasher, cooktop, and oven were all replaced in May-July 2026. The breaker box was Updated in July 2026 and the water heater was updated in 2026. Bedrooms feature ceiling fans in all rooms and an abundance of natural light.Outside, the home's deep, tree-shaded yard is a standout — offering shade, privacy, and plenty of room to enjoy Texas evenings. A 240 sq ft attached carport provides covered parking right off the kitchen entry, while a 20x20 detached outbuilding-garage in the backyard adds excellent extra storage, parking, workshop, or hobby space. The corner lot setting adds extra curb appeal and flexibility.Conveniently Located Between Dallas- Fort Worth and Wichita Falls.
Property Features
Property Type: Residential - Single Family
Cooling: Ceiling Fan(s), Electric
Garage: 2
Heating: Central, Natural Gas
Home Style: Traditional
Lot Size: 0.18 Acres
Roof Type: Composition
Year Built: 1972
Amenities
Eat-in Kitchen
Tile Counters
Feature Descriptions
Appliances: Dishwasher, Electric Cooktop, Gas Oven, Gas Water Heater
Days on Site: 3
Exterior: Brick
Fencing: Back Yard, Chain Link
Flooring: Ceramic Tile, Other
Laundry: Electric Dryer Hookup, Utility Room, Full Size W/D Area
Lot: Corner Lot, Few Trees, Landscaped, Lrg. Backyard Grass
Parcel#: R000000976
Parking: Additional Parking, Attached Carport, Covered, Garage Faces Side, Garage Single Door
Parking Notes: Additional Parking, Attached Carport, Covered, Garage
Utilities: City Sewer, City Water
Room Sizes
Living Room: 14.00 x 17.00 Level - 1
Bedroom-Primary: 13.00 x 15.00 Level - 1
Bedroom: 11.00 x 11.00 Level - 1
Bedroom: 10.00 x 10.00 Level - 1
Local Schools
Elementary School: Bowie
School District: Bowie ISD
Listed By / Shown By
Listed By
Agency Name: Laura Lee Crivello
Agent Name: Laura Crivello

Shown By
Agent Name: Karen Schaeper
Agent Phone: (254) 723-0902
Agency Title: Kelly, Realtors

Estimate Your Payment
Estimated Payment
$ 450.58 per month $398.38 Principal & Interest $0.00 Property Tax (data not provided by mls) $52.21 Homeowner's Insurance
714 Decatur Street | MLS# 21328771
This single family home located at 714 Decatur Street, Bowie, TX 76230 is currently listed for sale with an asking price of $179,000. This property was built in 1972 and has 3 bedrooms and 2 full baths with 1352 sq. ft. Decatur Street is located in the Glenn Hills Sub subdivision within the Bowie ISD school district. Search Glenn Hills Sub real estate on karenschaeper.kellyrealtors.com today.