
BEDS3
BATHS1 full
SQUARE FEET1,532
MLS#21345412
STATUSActive
PROPERTY TYPEResidential - Single Family
SUBDIVISIONHoweth & Eldridge
SCHOOLHenrietta ISD
Property Description
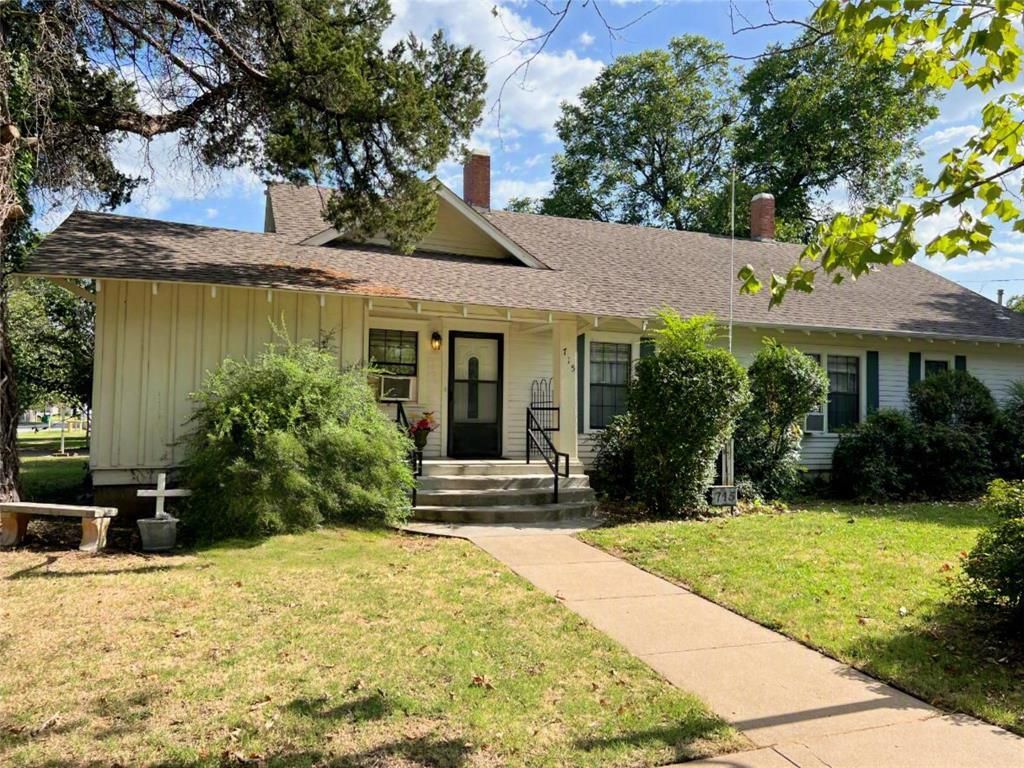
Charming three-bedroom, one-bath home featuring 9-foot ceilings, French doors in the living area, a formal dining room and numerous built-ins. The spacious kitchen includes a breakfast area overlooking a cozy patio. Outside, you’ll find a two-car carport, a 20x30 shop with electricity, sliding garage door and a half bathroom, plus a 540-square-foot storage building. Large yard with outdoor brick smoker.
Property Features
Property Type: Residential - Single Family
Cooling: Window Unit(s)
Fireplaces: 1
Heating: Fireplace(s), Natural Gas
Lot Size: 0.49 Acres
Roof Type: Composition
Year Built: 1917
Amenities
Built-in Features
Natural Woodwork
Pantry
Courtyard
Covered Patio/Porch
Rain Gutters
Storage
Feature Descriptions
Appliances: Dishwasher, Electric Cooktop, Electric Range, Gas Water Heater, Microwave
Days on Site: 33
Exterior: Vinyl Siding
Fencing: Privacy, Wrought Iron
Fireplace: Gas Logs, Gas Starter, Living Room
Flooring: Carpet, Hardwood, Laminate, Luxury Vinyl Plank
Laundry: Utility Room, Full Size W/D Area
Parcel#: 6891
Parking: Additional Parking, Carport
Parking Notes: Additional Parking, Carport
Utilities: City Sewer, City Water, Individual Gas Meter, Individual Water Meter
Room Sizes
Bedroom-Primary: 13.00 x 13.00 Level - 1
Bedroom: 12.00 x 13.00 Level - 1
Bedroom: 15.00 x 9.00 Level - 1
Breakfast Room: 8.00 x 11.00 Level - 1
Dining Room: 13.00 x 13.00 Level - 1
Living Room: 22.00 x 13.00 Level - 1
Kitchen: 11.00 x 13.00 Level - 1
Utility Room: 6.00 x 5.00 Level - 1
Local Schools
Elementary School: Henrietta
School District: Henrietta ISD
Listed By / Shown By
Listed By
Agency Name: Anchored Realty
Agency Contact: 940-285-5245
Agent Name: Penny Riordan

Shown By
Agent Name: Karen Schaeper
Agent Phone: (254) 723-0902
Agency Title: Kelly, Realtors

Estimate Your Payment
Estimated Payment
$ 538.69 per month $476.27 Principal & Interest $0.00 Property Tax (data not provided by mls) $62.42 Homeowner's Insurance
715 E Ikard Street | MLS# 21345412
This single family home located at 715 E Ikard Street, Henrietta, TX 76365 is currently listed for sale with an asking price of $214,000. This property was built in 1917 and has 3 bedrooms and 1 full baths with 1532 sq. ft. E Ikard Street is located in the Howeth & Eldridge subdivision within the Henrietta ISD school district. Search Howeth & Eldridge real estate on karenschaeper.kellyrealtors.com today.