
BEDS3
BATHS2 full
SQUARE FEET1,454
MLS#21325369
STATUSActive
PROPERTY TYPEResidential - Single Family
SUBDIVISIONRemington Rdg Ph III
SCHOOLCleburne ISD
Property Description
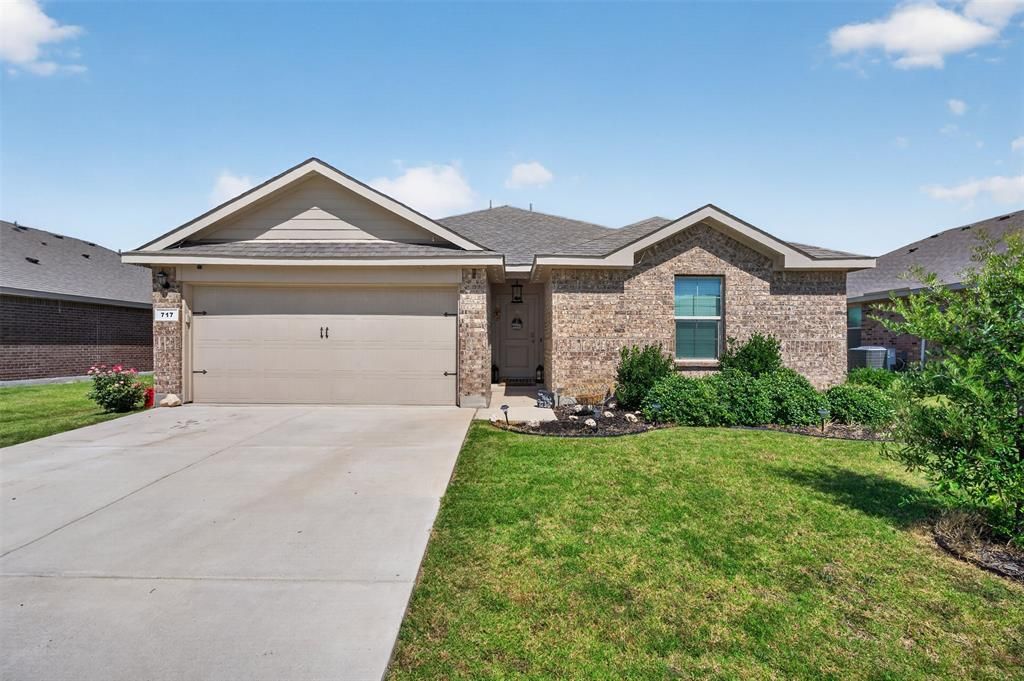
Say hello to your new happy place! This 3 bedroom, 2 bath, 2 car garage beauty is serving up major style with an open-concept layout that's flooded with natural light that makes you want to throw open the curtains every single morning. Let's talk kitchen, because WOW. A showstopping island where breakfast bar meets homework station meets hangout spot with gorgeous upgraded sparkling quartz countertops. Abundant counter and cabinet space for the home chef or the meal prepper. The split floor plan is ideal for all to have their own corner of the world — secondary bedrooms are generously sized with walk-in closets, while the primary suite is an all-out retreat with a stunning walk-in shower ensuite that feels straight out of a spa day. Separate laundry room features a fluted accent wall. And then... the backyard. Cue the pergola-and-porch-swing lifestyle you didn't know you needed that is perfect for sunset dinners, lazy Saturday mornings, or your next celebration because you want to celebrate this fabulous relaxing backyard retreat. This home is move-in ready and easy to love. Come see it before someone else falls for it first!
Property Features
Property Type: Residential - Single Family
Cooling: Ceiling Fan(s), Central Air, Electric
Garage: 2 car attached
Heating: Central, Electric
Home Style: Traditional
Lot Size: 0.02 Acres
Roof Type: Composition
Year Built: 2021
Amenities
Cable TV Available
Decorative Lighting
Eat-in Kitchen
Granite Counters
High Speed Internet Available
Kitchen Island
Open Floorplan
Vaulted Ceiling(s)
Walk-In Closet(s)
Covered Patio/Porch
Feature Descriptions
Accessibility: Accessible Entrance
Appliances: Dishwasher, Disposal, Electric Cooktop, Electric Oven, Microwave, Refrigerator
Days on Site: 96
Exclusions: Mounted TV's and animals. Curtains.
Exterior: Brick
Fencing: Back Yard, Wood
Flooring: Carpet, Ceramic Tile
HOA Fee: 400/ Annually
Laundry: Utility Room, Full Size W/D Area
Lot: Few Trees, Interior Lot, Landscaped
Parcel#: 126297109050
Parking: Garage, Garage Faces Front, Garage Single Door, Kitchen Level
Parking Notes: Garage, Garage Faces Front, Garage Single Door, Kitch
Patio/Porch: Covered, Front Porch, Patio
Utilities: All Weather Road, Cable Available, City Sewer, City Water, Electricity Connected
Local Schools
Elementary School: Marti
School District: Cleburne ISD
Listed By / Shown By
Listed By
Agency Name: Coldwell Banker Apex, REALTORS Cleburne
Agency Contact: (214) 546-6414
Agent Name: Cheri White

Shown By
Agent Name: Karen Schaeper
Agent Phone: (254) 723-0902
Agency Title: Kelly, Realtors

Estimate Your Payment
Estimated Payment
$ 679.65 per month $600.90 Principal & Interest $0.00 Property Tax (data not provided by mls) $78.75 Homeowner's Insurance
717 Durango Lane | MLS# 21325369
This single family home located at 717 Durango Lane, Cleburne, TX 76033 is currently listed for sale with an asking price of $270,000. This property was built in 2021 and has 3 bedrooms and 2 full baths with 1454 sq. ft. Durango Lane is located in the Remington Rdg Ph III subdivision within the Cleburne ISD school district. Search Remington Rdg Ph III real estate on karenschaeper.kellyrealtors.com today.