
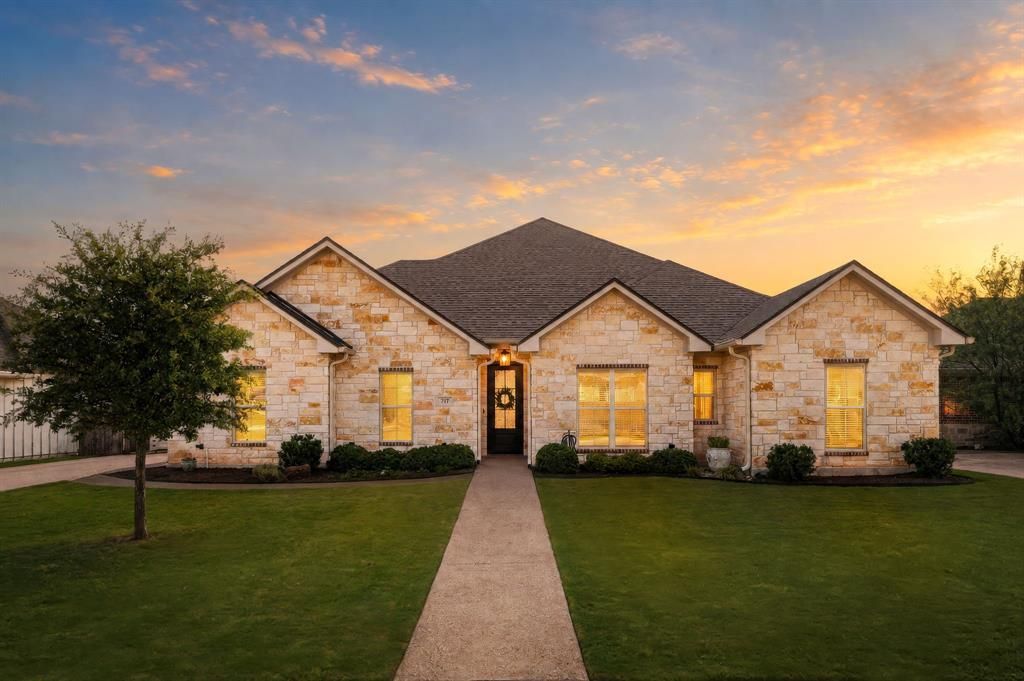
BEDS4
BATHS2 full
SQUARE FEET2,325
MLS#21352846
STATUSActive
PROPERTY TYPEResidential - Single Family
SUBDIVISIONMoonlight Park
SCHOOLLorena ISD
Property Description
Welcome home to this spacious four-bedroom, two-bath property in a picturesque, established neighborhood complete with sidewalks, streetlights, and a true sense of community. The open-concept living, dining, and kitchen area features durable wood-look tile, a wood-burning fireplace, and an impressive eat-in island with abundant custom cabinetry. Three guest bedrooms share an oversized hall bath with a separate double vanity and tub-shower area. The generous primary suite offers room for a sitting area and an expansive closet with exceptional storage. Outside, enjoy the covered patio and raised garden beds, already prepared for fall planting. This home is conveniently located in Hewitt, TX, but has the benefit of smaller, 3A, Lorena ISD school zoning allowing for a small town feel but with easier access to Baylor Scott & White hospital, Hewitt and Woodway commerce, and I-35!
Property Features
Property Type: Residential - Single Family
Cooling: Central Air, Electric
Fireplaces: 1
Garage: 2 car attached
Heating: Central, Electric
Lot Size: 0.23 Acres
Year Built: 2020
Amenities
Eat-in Kitchen
Granite Counters
High Speed Internet Available
Pantry
Walk-In Closet(s)
Garden(s)
Rain Gutters
Feature Descriptions
Appliances: Disposal, Electric Cooktop, Electric Range, Microwave
Days on Site: 69
Fencing: Fenced, Wood
Fireplace: Wood Burning
Parcel#: 301193010003050
Parking: Garage, Garage Faces Side
Parking Notes: Garage, Garage Faces Side
Utilities: City Sewer, City Water
Room Sizes
Bedroom-Primary: 18.00 x 15.00 Level - 1
Bedroom: 10.00 x 14.00 Level - 1
Bedroom: 10.00 x 11.00 Level - 1
Bedroom: 10.00 x 14.00 Level - 1
Living Room: 18.00 x 20.00 Level - 1
Local Schools
Elementary School: Lorena
School District: Lorena ISD
Listed By / Shown By
Listed By
Agency Name: Camille Johnson
Agent Name: Katherine Snapp

Shown By
Agent Name: Karen Schaeper
Agent Phone: (254) 723-0902
Agency Title: Kelly, Realtors

Estimate Your Payment
Estimated Payment
$ 1,155.41 per month $1,021.54 Principal & Interest $0.00 Property Tax (data not provided by mls) $133.88 Homeowner's Insurance
717 Wintergreen Drive | MLS# 21352846
This single family home located at 717 Wintergreen Drive, Hewitt, TX 76643 is currently listed for sale with an asking price of $459,000. This property was built in 2020 and has 4 bedrooms and 2 full baths with 2325 sq. ft. Wintergreen Drive is located in the Moonlight Park subdivision within the Lorena ISD school district. Search Moonlight Park real estate on karenschaeper.kellyrealtors.com today.