
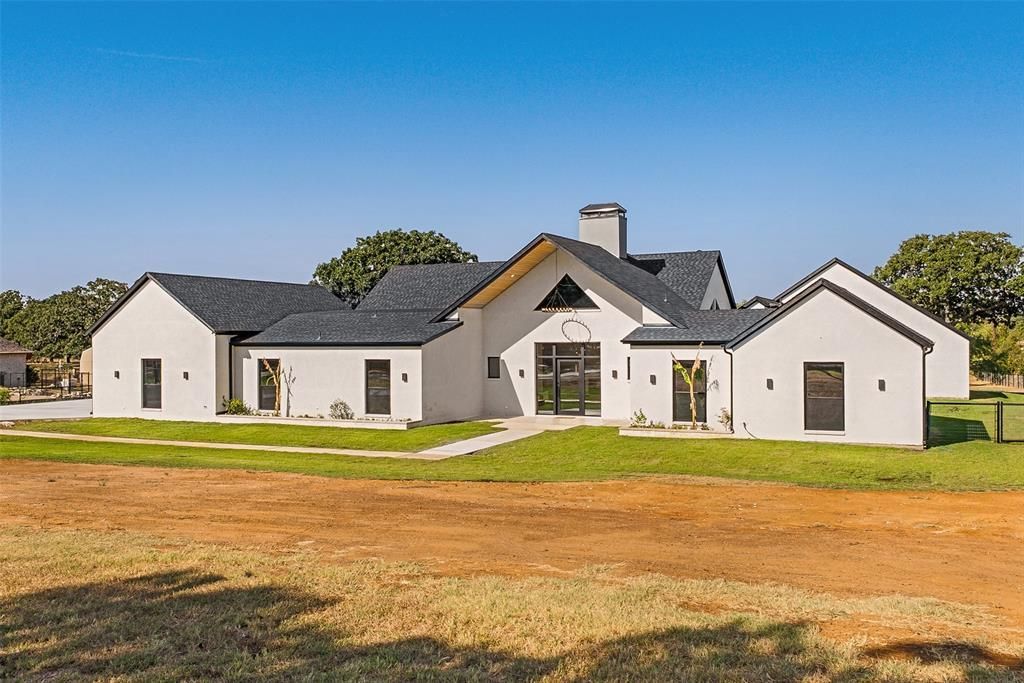
BEDS4
BATHS3 full 1 partial
SQUARE FEET4,688
MLS#21395223
STATUSActive
PROPERTY TYPEResidential - Single Family
SUBDIVISIONRed Bird Woods Add
SCHOOLGodley ISD
Property Description
Exquisite custom Joshua home with elevated design and finish throughout. As you enter, notice the smooth exterior which is solid brick covered by a hand-applied concrete and sand mixed for amazing durability with an elevated touch. A spacious foyer leads you to the great room with vaulted ceilings with open-concept living to the formal dining and kitchen areas, overlooking the backyard pond through double sliding doors. True chef’s kitchen featuring a double island, French-door style combination double oven, convection oven, built-in 60” combination refrigerator and freezer, 48” gas cooktop with custom vent hood that is finished with Venetian paster that is continued on to the ceiling, expansive walk-in pantry, double sink, and separate worktop station. Primary retreat leaves nothing to the imagination with three walls of windows, direct patio access; spa-like bath including soaking tub, walk-in shower with dual rain and wall heads, finished in Venetian plaster, and separate his-and-hers toilets. The grand finale is out back expansive covered patio and built-in grill overlooking the backyard and pond. A rare Joshua luxury that cannot be replicated with such style, space, and placement on over two acres!
Property Features
Property Type: Residential - Single Family
Fireplaces: 2
Garage: 3 car attached
Home Style: Ranch
Lot Size: 2.26 Acres
Roof Type: Composition
Year Built: 2026
Amenities
Built-in Features
Chandelier
Decorative Lighting
Double Vanity
Dry Bar
Eat-in Kitchen
Kitchen Island
Open Floorplan
Pantry
Vaulted Ceiling(s)
Awning(s)
Covered Patio/Porch
Rain Gutters
Feature Descriptions
Appliances: Built-in Refrigerator, Electric Oven, Gas Range, Gas Water Heater
Days on Site: 1
Exterior: Brick, Concrete
Fencing: Fenced
Fireplace: Gas Starter
Flooring: Ceramic Tile, Engineered Wood
Laundry: Electric Dryer Hookup, Utility Room, Full Size W/D Area, Dryer Hookup, Washer Hookup
Lot: Acreage, Corner Lot, Few Trees, Lrg. Backyard Grass, Tank/ Pond
Parcel#: 126466401060
Parking: Driveway, Garage, Garage Door Opener, Garage Faces Side, Garage Single Door
Parking Notes: Driveway, Garage, Garage Door Opener, Garage Faces Si
Patio/Porch: Covered, Front Porch
Utilities: City Sewer, City Water
Local Schools
Elementary School: Pleasant View
School District: Godley ISD
Listed By / Shown By
Listed By
Agency Name: OnDemand Realty
Agency Contact: 940-435-1395
Agent Name: Robert Miller

Shown By
Agent Name: Karen Schaeper
Agent Phone: (254) 723-0902
Agency Title: Kelly, Realtors

Estimate Your Payment
Estimated Payment
$ 3,773.33 per month $3,336.12 Principal & Interest $0.00 Property Tax (data not provided by mls) $437.21 Homeowner's Insurance
7211 County Road 1017 | MLS# 21395223
This single family home located at 7211 County Road 1017, Joshua, TX 76058 is currently listed for sale with an asking price of $1,499,000. This property was built in 2026 and has 4 bedrooms and 3 full and 1 partial baths with 4688 sq. ft. County Road 1017 is located in the Red Bird Woods Add subdivision within the Godley ISD school district. Search Red Bird Woods Add real estate on karenschaeper.kellyrealtors.com today.