
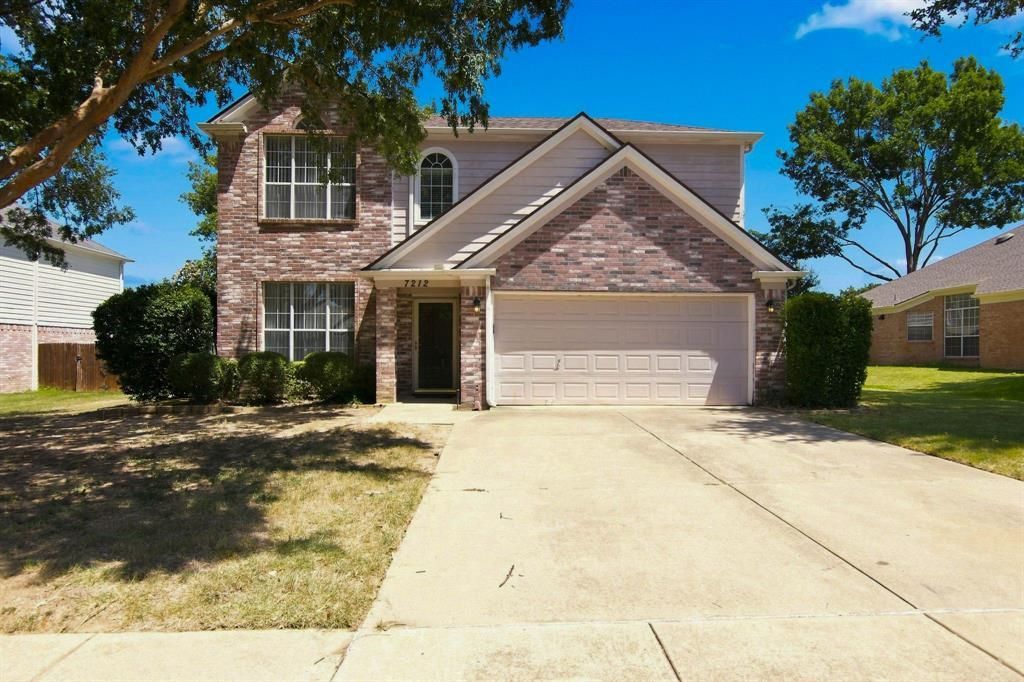
BEDS3
BATHS2 full 1 partial
SQUARE FEET1,949
MLS#21291893
STATUSActive
PROPERTY TYPERental - Single Family
SUBDIVISIONCoventry Place Estates Add
SCHOOLBirdville ISD
Property Description
Available July 16, 2026. Spacious 3-bedroom, 2-bath home offering a functional layout with two living areas and two dining areas. Hard-surface flooring extends throughout the high-traffic areas, while a lovely fireplace framed by soaring windows creates a warm and inviting focal point in the main living space. The well-appointed kitchen features rich dark cherry cabinetry, a tumble tile backsplash, ample counter space and a large pantry for additional storage. All bedrooms and the utility room are conveniently located upstairs. The primary suite includes dual vanities, a soaking tub and a separate shower. Outside you will find a large backyard complete with a covered patio and storage building, providing plenty of space for outdoor enjoyment. Ideally located near a variety of local attractions, including NRH2O Family Water Park, Ninja Kidz Action Park, Adventure World Playground and the Colleyville Nature Center, with convenient access to an abundance of shopping, dining and entertainment destinations.
Property Features
Property Type: Rental - Single Family
Cooling: Ceiling Fan(s), Central Air, Electric
Fireplaces: 1
Garage: 2 car attached
Heating: Central, Natural Gas
Home Style: Traditional
Lot Size: 0.21 Acres
Year Built: 1994
Amenities
Cable TV Available
Decorative Lighting
High Speed Internet Available
Vaulted Ceiling(s)
Covered Deck
Covered Patio/Porch
Rain Gutters
Storage
Feature Descriptions
Appliances: Dishwasher, Disposal, Electric Range, Gas Water Heater, Microwave, Vented Exhaust Fan
Days on Site: 88
Exterior: Brick
Fencing: Fenced, Wood
Fireplace: Gas Logs
Flooring: Carpet, Ceramic Tile, Laminate
Laundry: Electric Dryer Hookup, Utility Room, Full Size W/D Area, Dryer Hookup
Lot: Few Trees, Interior Lot, Landscaped, Lrg. Backyard Grass, Sprinkler System, Subdivision
Parcel#: 00646989
Parking: Garage, Garage Door Opener
Parking Notes: Garage, Garage Door Opener
Pets Allowed: Breed Restrictions, Cats OK, Dogs OK, Number Limit
Security: Smoke Detector(s)
Utilities: City Sewer, City Water, Curbs, Sidewalk, Underground Utilities
Room Sizes
Bedroom-Primary: 14.00 x 13.00 Level - 2
Bedroom: 11.00 x 11.00 Level - 2
Bedroom: 11.00 x 11.00 Level - 2
Bath-Full: 17.00 x 9.00 Level - 2
Bath-Full: 10.00 x 5.00 Level - 2
Bath-Half: 6.00 x 5.00 Level - 1
Kitchen: 12.00 x 9.00 Level - 1
Utility Room: 8.00 x 6.00 Level - 2
Living Room: 13.00 x 12.00 Level - 1
Living Room: 18.00 x 16.00 Level - 1
Dining Room: 10.00 x 10.00 Level - 1
Breakfast Room: 9.00 x 6.00 Level - 1
Local Schools
Elementary School: Greenvalle
School District: Birdville ISD
Listed By / Shown By
Listed By
Agency Name: Ford Butler Property Mgmt LLC
Agent Name: Ford Butler

Shown By
Agent Name: Karen Schaeper
Agent Phone: (254) 723-0902
Agency Title: Kelly, Realtors

7212 Crabtree Lane | MLS# 21291893
This property located at 7212 Crabtree Lane, North Richland Hills, TX 76182 is currently listed for rent with an asking price of $2,350 / Monthly. Crabtree Lane is located within the Birdville ISD school district. Search North Richland Hills real estate on karenschaeper.kellyrealtors.com today.