
BEDS4
BATHS4 full 2 partial
SQUARE FEET3,367
MLS#21367863
STATUSActive
PROPERTY TYPEResidential - Single Family
SUBDIVISIONHarmon Farms
SCHOOLBirdville ISD
Property Description
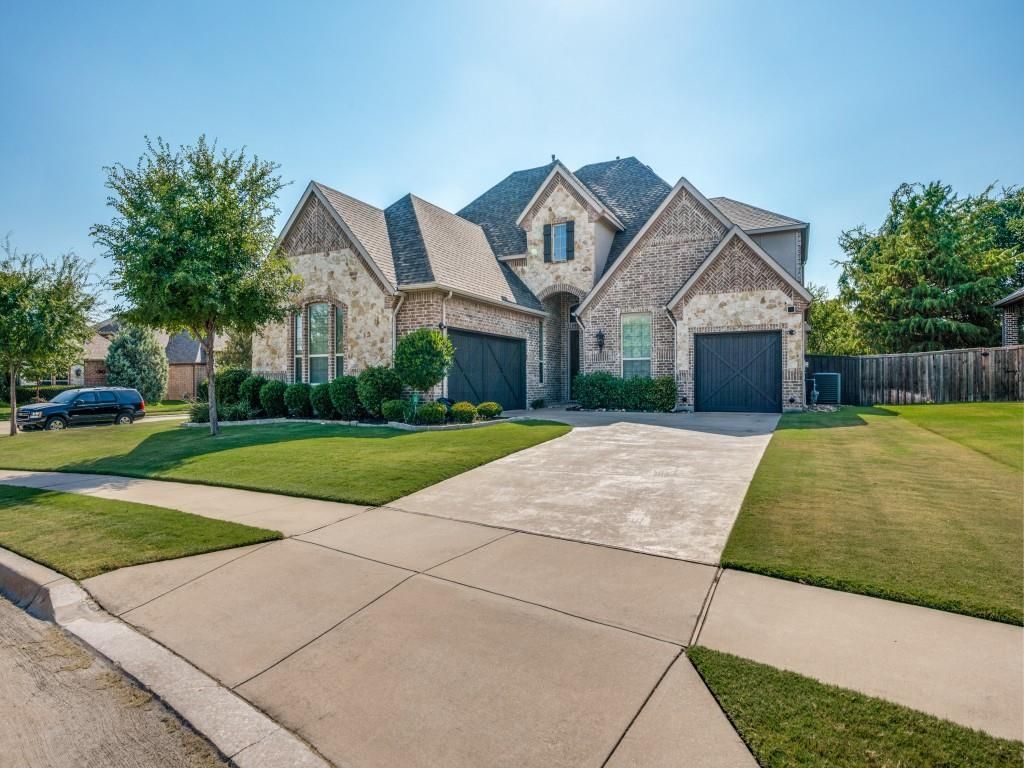
Exquisite one owner home in secluded Harmon Farms, kept to perfection and updated to mee the most discerning buyer's expectations! Your entry is greeted by the spacious foyer with soaring 20ft ceilings, a beautiful curved staircase, gleaming hardwood floors and a French door'd study at the front of the home, perfect for the work from home professional. Flanking the wrought iron bannistered stairway is the oversized formal dining room with a butler's pantry opening to the gourmet kitchen featuring an abundance of cabinet space, granite countertops, high end stainless steel appliances and a walk in pantry to delight the family chef. Opening across the spacious breakfast bar-work island is the inviting family room featuring a wood burning fireplace and a wall of windows overlooking the backyard retreat complete with a large covered patio and plenty of space for a pool plus room for the kids to run and play. The private primary suite is downstairs featuring an ensuite bath including a walk in closet, perfect for the clothes aficionado, a large stand up shower for two and a freestanding soaking tub perfect for those precious few moments of peaceful solitude. Upstairs is a huge game-play room with an adjoining media room perfect for family movie night or Sunday afternoon football at your house, plus two more oversized bedrooms to meet your growing family needs!
Property Features
Property Type: Residential - Single Family
Cooling: Ceiling Fan(s), Central Air, Electric
Fireplaces: 1
Garage: 3 car attached
Heating: Central, Natural Gas
Home Style: Traditional
Lot Size: 0.30 Acres
Roof Type: Composition
Year Built: 2016
Amenities
Flat Screen Wiring
Granite Counters
High Speed Internet Available
Kitchen Island
Vaulted Ceiling(s)
Walk-In Closet(s)
Rain Gutters
Feature Descriptions
Appliances: Dishwasher, Disposal, Electric Oven, Gas Cooktop, Microwave, Double Oven
Exclusions: Sonos audio system, Wall mounted TV--leave mounts, sound board in Living room
Exterior: Brick, Siding
Fireplace: Gas Logs, Wood Burning
Flooring: Carpet, Ceramic Tile, Wood
HOA Fee: 350/ Semi-Annual
Laundry: Electric Dryer Hookup, Utility Room, Washer Hookup
Lot: Corner Lot, Few Trees, Interior Lot, Irregular Lot, Landscaped, Lrg. Backyard Grass, Sprinkler System
Parcel#: 42008202
Parking: Epoxy Flooring, Garage, Garage Door Opener, Garage Double Door, Garage Faces Front, Garage Faces Side, Garage Single Door
Parking Notes: Epoxy Flooring, Garage, Garage Door Opener, Garage Do
Patio/Porch: Front Porch, Rear Porch
Utilities: City Sewer, City Water, Curbs, Sidewalk
Window: Window Coverings
Local Schools
Elementary School: Porter
School District: Birdville ISD
Listed By / Shown By
Listed By
Agency Name: RE/MAX Associates of Arlington
Agency Contact: 817-861-6565
Agent Name: Dan Stafford

Shown By
Agent Name: Karen Schaeper
Agent Phone: (254) 723-0902
Agency Title: Kelly, Realtors

Estimate Your Payment
Estimated Payment
$ 1,887.67 per month $1,668.95 Principal & Interest $0.00 Property Tax (data not provided by mls) $218.72 Homeowner's Insurance
7221 Everglade Drive | MLS# 21367863
This single family home located at 7221 Everglade Drive , North Richland Hills, TX 76182 is currently listed for sale with an asking price of $749,900. This property was built in 2016 and has 4 bedrooms and 4 full and 2 partial baths with 3367 sq. ft. Everglade Drive is located in the Harmon Farms subdivision within the Birdville ISD school district. Search Harmon Farms real estate on karenschaeper.kellyrealtors.com today.