
BEDS3
BATHS2 full
SQUARE FEET1,855
MLS#21352374
STATUSActive
PROPERTY TYPEResidential - Single Family
SUBDIVISIONUniversity Manor
SCHOOLDallas ISD
Property Description
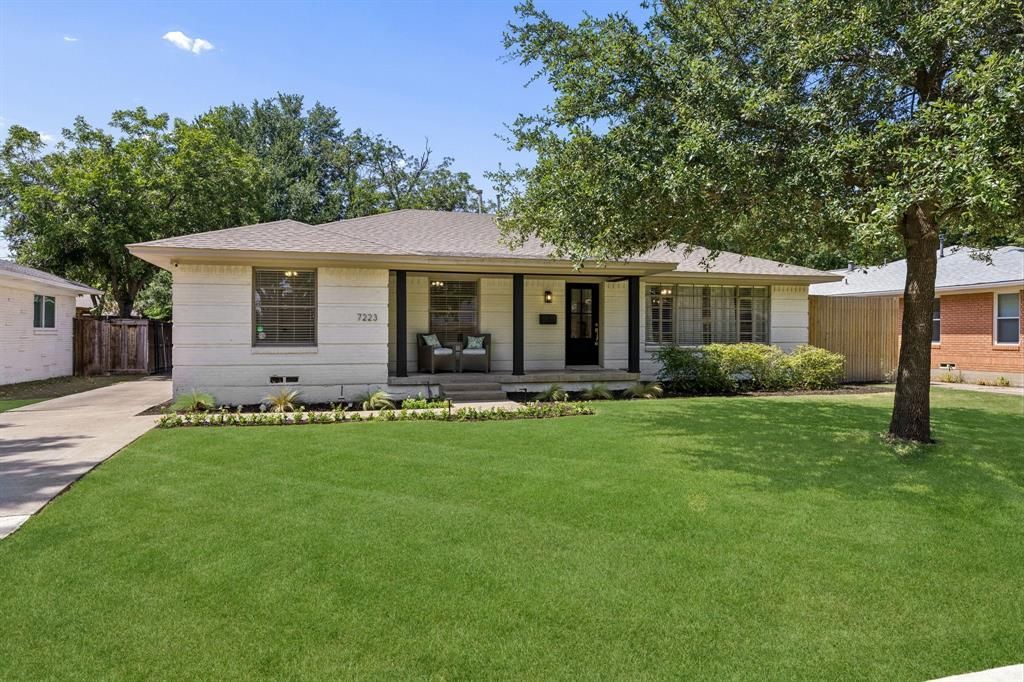
A classic Texas front porch facing the sunrise welcomes you to this thoughtfully renovated, light-filled midcentury modern. Oversized windows, original hardwoods and two versatile living areas create interiors that feel both refined and inviting. The reimagined kitchen features quartz countertops, a marble backsplash, expansive cabinetry and a walk-in pantry with custom shelving, while both bathrooms have been completely updated with elevated finishes, including premium marble in the primary bath. A fireplace, generous utility room, custom primary closet and charming back porch overlooking the fully fenced yard add to the home’s thoughtful functionality. Significant improvements include all-new electrical wiring and panel (permitted), HVAC with whole-home air purification (2023), main sewer line, water heater and encapsulated crawl space with a dedicated dehumidifier - offering a rare combination of sophisticated design and true peace of mind. Beautifully renewed, effortlessly livable and filled with natural light - this is a home that simply feels good from the moment you arrive.
Property Features
Property Type: Residential - Single Family
Cooling: Ceiling Fan(s), Central Air, Electric
Fireplaces: 1
Garage: 2 car attached
Heating: Central
Home Style: Ranch, Traditional
Lot Size: 0.17 Acres
Roof Type: Composition
Year Built: 1954
Amenities
Cable TV Available
Chandelier
Decorative Lighting
Double Vanity
High Speed Internet Available
Pantry
Walk-In Closet(s)
Lighting
Private Yard
Feature Descriptions
Appliances: Electric Oven, Gas Cooktop, Plumbed For Gas in Kitchen
Days on Site: 25
Exterior: Brick, Siding
Fencing: Back Yard, Wood
Fireplace: Brick, Gas, Gas Starter, Living Room, Wood Burning
Flooring: Tile, Wood
Laundry: Electric Dryer Hookup, Utility Room, Dryer Hookup, Washer Hookup
Lot: Few Trees, Interior Lot, Landscaped, Sprinkler System
Parcel#: 00000400018000000
Parking: Concrete, Driveway, Garage, Garage Door Opener, Garage Faces Rear, Garage Single Door, Lighted, Side By Side
Parking Notes: Concrete, Driveway, Garage, Garage Door Opener, Garage
Patio/Porch: Patio
Utilities: Alley, City Sewer, City Water, Concrete, Curbs, Electricity Available, Electricity Connected, Individual Gas Meter, Individual Water Meter, Natural Gas Available, Sidewalk
Window: Window Coverings
Local Schools
Elementary School: Hotchkiss
School District: Dallas ISD
Listed By / Shown By
Listed By
Agency Name: Dave Perry Miller Real Estate
Agency Contact: 214-572-1400
Agent Name: Amy Timmerman

Shown By
Agent Name: Karen Schaeper
Agent Phone: (254) 723-0902
Agency Title: Kelly, Realtors

Estimate Your Payment
Estimated Payment
$ 1,556.91 per month $1,376.51 Principal & Interest $0.00 Property Tax (data not provided by mls) $180.40 Homeowner's Insurance
7223 Edgerton Drive | MLS# 21352374
This single family home located at 7223 Edgerton Drive, Dallas, TX 75231 is currently listed for sale with an asking price of $618,500. This property was built in 1954 and has 3 bedrooms and 2 full baths with 1855 sq. ft. Edgerton Drive is located in the University Manor subdivision within the Dallas ISD school district. Search University Manor real estate on karenschaeper.kellyrealtors.com today.