
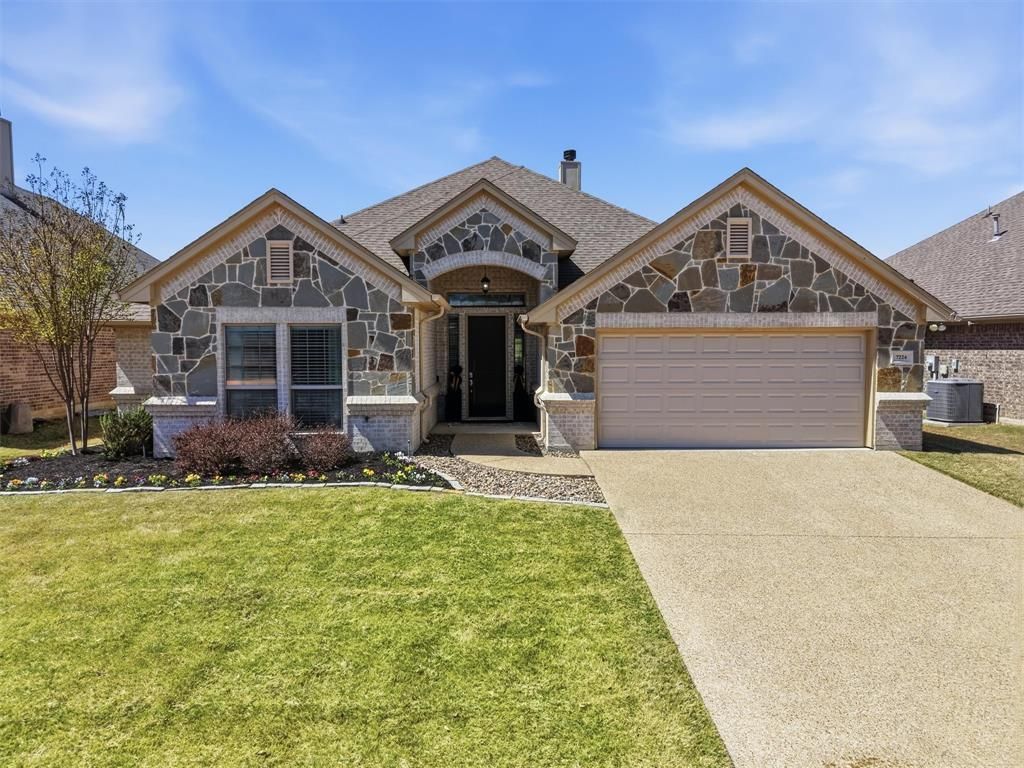
BEDS4
BATHS2 full 1 partial
SQUARE FEET2,557
MLS#21318187
STATUSActive Contingent
PROPERTY TYPEResidential - Single Family
SUBDIVISIONWhitestone Ranch Ph 4
SCHOOLFort Worth ISD
Property Description
Imagine ending every evening on your private, covered patio, watching the sunset over the greens of Whitestone Golf Course. Built by renowned local builder Steve Hawkins, this home pairs quality craftsmanship with a true low-maintenance lifestyle on a quiet, tight-knit street. A BRAND NEW ROOF will be put on prior to closing, giving you total peace of mind from day one. Inside, the single-story layout is incredibly intentional with durable wood-look flooring, a beautiful floor-to-ceiling stone fireplace, and a split-bedroom design that offers plenty of space for everyone to spread out and enjoy. A versatile fourth bedroom behind French doors makes the perfect dedicated home office or hobby space, while the separate tucked away primary suite serves as a quiet retreat with a massive walk-in shower, soaking tub and two large walk-in closets. This home is truly a rare find at this price point with its combination of a highly rated elementary school, low-maintenance lifestyle, and a front row seat to Texas sunsets. Come see it for yourself today!
Property Features
Property Type: Residential - Single Family
Cooling: Central Air, Electric
Fireplaces: 1
Garage: 2 car attached
Heating: Central, Fireplace(s), Natural Gas
Home Style: Traditional
Lot Size: 0.16 Acres
Roof Type: Asphalt, Shingle
Year Built: 2014
Amenities
Cable TV Available
Chandelier
Decorative Lighting
Double Vanity
Eat-in Kitchen
Flat Screen Wiring
Granite Counters
High Speed Internet Available
Kitchen Island
Open Floorplan
Pantry
Vaulted Ceiling(s)
Walk-In Closet(s)
Covered Patio/Porch
Rain Gutters
Feature Descriptions
Appliances: Dishwasher, Disposal, Gas Cooktop, Gas Range, Microwave, Convection Oven, Vented Exhaust Fan
Days on Site: 13
Exterior: Brick, Stone Veneer
Fencing: Back Yard, Fenced, Wood, Wrought Iron
Fireplace: Gas Logs, Gas Starter, Living Room, Raised Hearth, Stone
Flooring: Carpet, Ceramic Tile
HOA Fee: 500/ Annually
Lot: Interior Lot, Landscaped, On Golf Course, Sprinkler System, Subdivision
Parcel#: 42021217
Parking: Garage Door Opener, Garage Faces Front
Parking Notes: Garage Door Opener, Garage Faces Front
Utilities: Cable Available, City Sewer, City Water, Curbs, Individual Gas Meter, Sidewalk
Local Schools
Elementary School: Rolling Hills
School District: Fort Worth ISD
Listed By / Shown By
Listed By
Agency Name: Fine Point Homes Real Estate
Agent Name: Leah Littenberg

Shown By
Agent Name: Karen Schaeper
Agent Phone: (254) 723-0902
Agency Title: Kelly, Realtors

Estimate Your Payment
Estimated Payment
$ 1,069.82 per month $945.87 Principal & Interest $0.00 Property Tax (data not provided by mls) $123.96 Homeowner's Insurance
7224 Prestwick Terrace | MLS# 21318187
This single family home located at 7224 Prestwick Terrace, Benbrook, TX 76126 is currently listed for sale with an asking price of $425,000. This property was built in 2014 and has 4 bedrooms and 2 full and 1 partial baths with 2557 sq. ft. Prestwick Terrace is located in the Whitestone Ranch Ph 4 subdivision within the Fort Worth ISD school district. Search Whitestone Ranch Ph 4 real estate on karenschaeper.kellyrealtors.com today.