
BEDS3
BATHS2 full
SQUARE FEET1,216
MLS#1997591
STATUSActive
PROPERTY TYPEResidential - Manufactured Home
SUBDIVISIONEASTVIEW TERRACE
SCHOOLEast Central ISD
Property Description
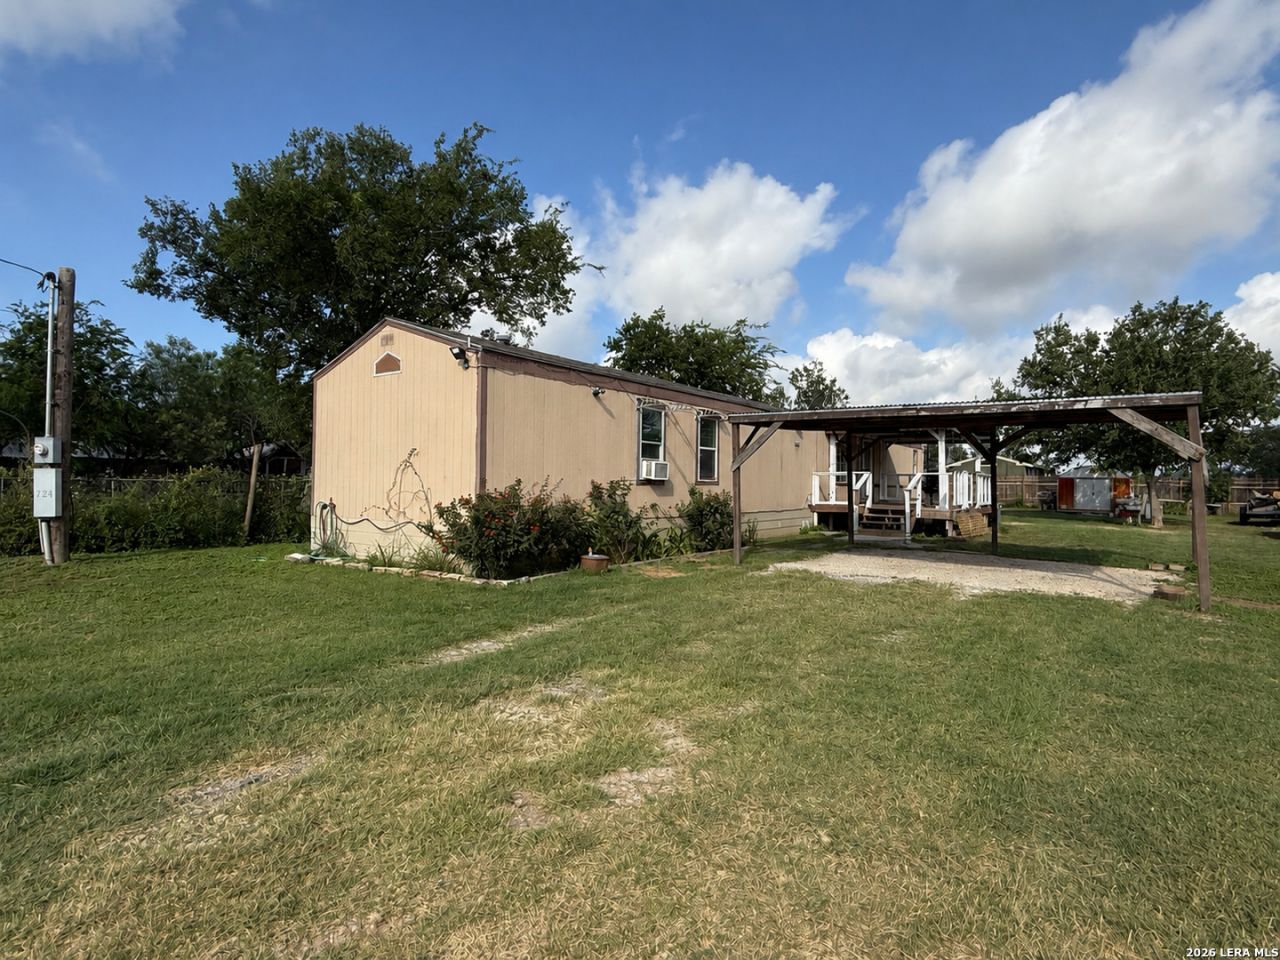
Opportunity is knocking with this 3-bedroom, 2-bath single-wide manufactured home situated on a 0.17-acre lot. Whether youre looking to expand your rental portfolio, take on your next flip project, or invest in an affordable property, this one is worth a look. The home offers a functional floor plan and plenty of potential for the right buyer willing to put in a little TLC. With some updates and improvements, this property could become a great income-producing rental or an affordable home. Property is being sold AS IS. Please note that the existing carport will be demolished prior to closing, as it currently encroaches onto the neighboring property. Dont miss this chance to invest in a property with solid potential at an accessible price. Schedule your showing today and see the possibilities for yourself!
Property Features
Property Type: Residential - Manufactured Home
Cooling: Two Window/Wall
Fenced: Yes
Fuel Type: Electric
Heating: Window Unit
Home Style: One Story
Lot Size: 0.17 Acres
Roof Type: Flat
Stories: 1.0
Taxes: $1,196
Year Built: 2000
Feature Descriptions
Builder Name: Unknown
Days on Site: 35
Exterior: Siding
Exterior: Deck/Balcony, Chain Link Fence, Partial Fence, Storage Building/Shed, Mature Trees
Flooring: Carpeting, Laminate
HOA Mandatory: No
Inclusions: Washer Connection, Dryer Connection, Stove/Range
Interior: One Living Area, Liv/Din Combo, Eat-In Kitchen, Island Kitchen, Utility Room Inside, Cable TV Available, High Speed Internet, Laundry Main Level
Miscellaneous: As-Is, None/not applicable
Neighborhood Amenities: None
Parking: None/Not Applicable
Pool/Spa: None
Tax By Multiple Counties: No
Type: Manufactured
Water/Sewer: Water System, Septic
Windows: Some Remain
Room Sizes
Bedroom 2: 10 X 10
Bedroom 3: 10 X 10
Kitchen: 11 X 10
Living Room: 15 X 11
Local Schools
High School: Call District
Middle School: Call District
Elementary School: Call District
School District: East Central ISD
Listed By / Shown By
Listed By
Agency Name: eXp Realty
Agency Phone: (888) 519-7431
Shown By
Agent Name: Karen Schaeper
Agent Phone: (254) 723-0902
Agency Title: Kelly, Realtors
Agency Email: info@kellyrealtors.com
Agency Text: (254) 717-6447

Estimate Your Payment
Estimated Payment
$ 376.56 per month $244.81 Principal & Interest $99.67 Property Tax $32.08 Homeowner's Insurance
723 Kayroe Rd | MLS# 1997591
This home located at 723 Kayroe Rd, Adkins, TX 78101 is currently listed for sale with an asking price of $110,000. This property was built in 2000 and has 3 bedrooms and 2 full baths with 1216 sq. ft. Kayroe Rd is located in the EASTVIEW TERRACE subdivision within the East Central ISD school district. Search EASTVIEW TERRACE real estate on karenschaeper.kellyrealtors.com today.