
BEDS3
BATHS2 full
SQUARE FEET1,730
MLS#2022830
STATUSNew
PROPERTY TYPEResidential - Single Family
SUBDIVISIONNORTHWEST CROSSING
SCHOOLNorthside
Property Description
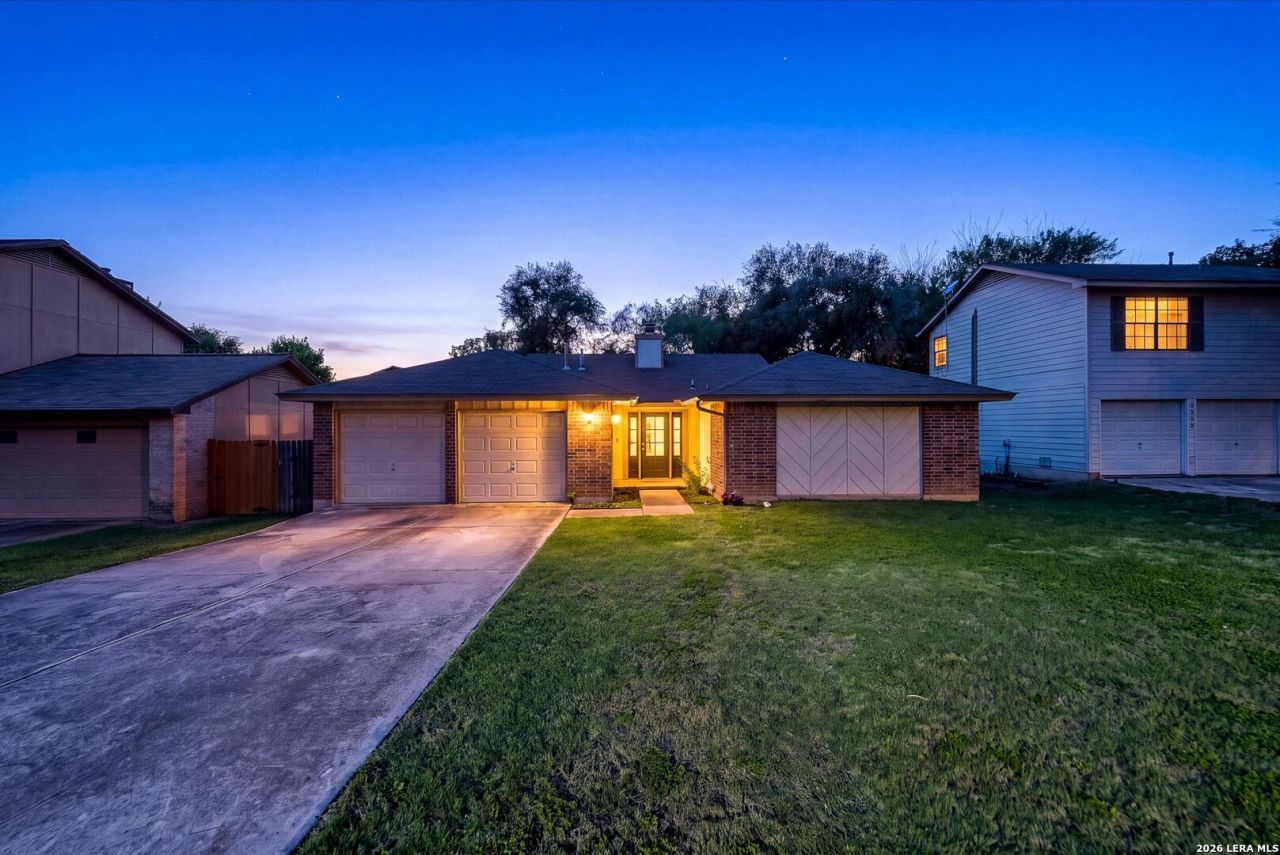
Welcome to this single-story home in San Antonios Northwest Crossing community! Featuring 3 bedrooms, 2 bathrooms, and 1,730 sqft of comfortable living space, this home features modern LVP flooring throughout. Step inside to a spacious main living area centered around a cozy white brick wood-burning fireplace, complemented by soaring vaulted ceilings with an stunning center beam and generous natural light. The open layout flows seamlessly into the bright eat-in kitchen, complete with a center island, solid surface countertops, crisp white cabinetry, skylights, and stainless steel appliances. The primary suite serves as a relaxing retreat featuring a walk-in closet and a full bath. Two additional bedrooms offer versatile layout options for family, guests, or a dedicated work-from-home space. Outside, the privacy-fenced backyard is shaded by mature trees and includes a patio slab for outdoor seating as well as a storage shed. Located in Northside ISD, residents enjoy access to neighborhood amenities including a pool, tennis courts, sports court, clubhouse, park, and jogging trails. Schedule your showing today!
Property Features
Property Type: Residential - Single Family
Cooling: One Central
Fenced: Yes
Fireplaces: 1
Fuel Type: Natural Gas
Heating: Central
Home Style: One Story
Lot Size: 0.17 Acres
Roof Type: Composition
Stories: 1.0
Taxes: $5,776
Year Built: 1982
Feature Descriptions
Builder Name: Unknown
Currenty Leased: No
Days on Site: 7
Energy Efficient: Ceiling Fans
Exterior: Brick, Siding
Exterior: Patio Slab, Privacy Fence, Storage Building/Shed, Has Gutters, Mature Trees
Fireplace: One, Living Room, Wood Burning
Flooring: Vinyl
Foundation: Slab
Hoa Fee: 250/Annually
HOA Mandatory: Yes
HOA Name: NORTHWEST CROSSING HOMEOWNERS ASSOCIATION
Home Faces: East
Improvements: Street Paved, Curbs, Sidewalks, City Street
Inclusions: Ceiling Fans, Chandelier, Washer Connection, Dryer Connection, Microwave Oven, Stove/Range, Disposal, Dishwasher, Gas Water Heater, Smooth Cooktop, Solid Counter Tops, City Garbage service
Interior: One Living Area, Eat-In Kitchen, Island Kitchen,1st Floor Lvl/No Steps, High Ceilings, High Speed Internet, All Bedrooms Downstairs, Laundry in Garage, Walk in Closets
Lot: Mature Trees (ext feat)
Multiple HOA: No
Neighborhood Amenities: Pool, Tennis, Clubhouse, Park/Playground, Jogging Trails, Sports Court
Parking: Two Car Garage, Attached
Pool/Spa: None
Supplier - Electric: CPS
Supplier - Garbage: City
Supplier - Gas: CPS
Supplier - Sewer: SAWS
Supplier - Water: SAWS
Tax By Multiple Counties: No
Type: Single Family Detached
Water/Sewer: Water System, Sewer System
Windows: Some Remain
Room Sizes
Bedroom 2: 14 X 13
Bedroom 3: 10 X 9
Kitchen: 13 X 11
Dining Room: 13 X 9
Family Room: 19 X 17
E X try: 15 X 10
Local Schools
High School: Taft
Middle School: Zachry H. B.
Elementary School: Northwest Crossing
School District: Northside
Listed By / Shown By
Listed By
Agency Name: Keller Williams Legacy
Agency Phone: (210) 482-3200
Shown By
Agent Name: Karen Schaeper
Agent Phone: (254) 723-0902
Agency Title: Kelly, Realtors
Agency Email: info@kellyrealtors.com
Agency Text: (254) 717-6447

Estimate Your Payment
Estimated Payment
$ 1,110.39 per month $556.17 Principal & Interest $481.33 Property Tax $72.89 Homeowner's Insurance
7275 Flaming Forest St | MLS# 2022830
This single family home located at 7275 Flaming Forest St, San Antonio, TX 78250 is currently listed for sale with an asking price of $249,900. This property was built in 1982 and has 3 bedrooms and 2 full baths with 1730 sq. ft. Flaming Forest St is located in the NORTHWEST CROSSING subdivision within the Northside school district. Search NORTHWEST CROSSING real estate on karenschaeper.kellyrealtors.com today.