
BEDS3
BATHS2 full
SQUARE FEET1,837
MLS#21340166
STATUSPending
PROPERTY TYPEResidential - Single Family
SUBDIVISIONCollege Hills Add
SCHOOLBirdville ISD
Property Description
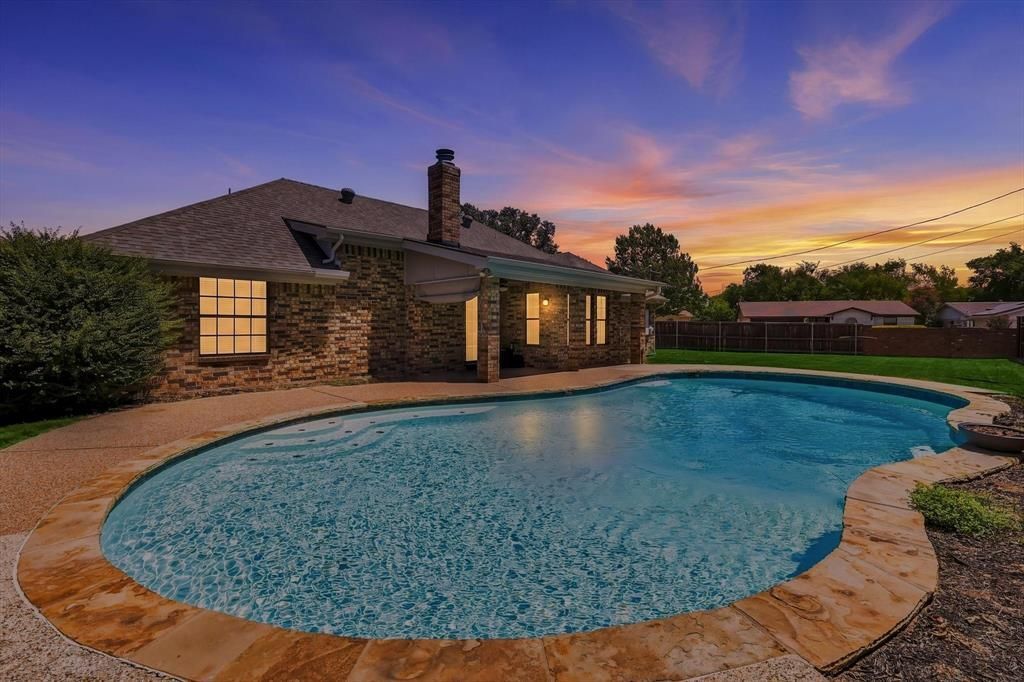
Every great home has a chapter where everything just feels... easy.Maybe it's the moment you kick off your shoes after work and the new floors stretch out beneath you. Maybe it's the first Saturday afternoon spent floating in your own backyard pool while dinner cooks on the grill. At 7320 Wesley, that chapter is ready to begin.Fresh updates throughout give this home a clean, modern feel from the moment you walk in, creating a space that feels both comfortable and move-in ready. This 3 bedroom, 2 bath flexible floorplan is ready for his next chapter.Step outside, and the story gets even better. The sparkling pool isn't just a backyard feature—it's where summer birthdays are celebrated, where friends gather on warm Texas evenings, and where quiet mornings with a cup of coffee become your new favorite routine.And perhaps the best part? This opportunity isn't asking you to overpay for the lifestyle you've been looking for. It's priced to sell, making it one of those homes that doesn't just check the boxes—it makes you wonder how long it will stay available.If you've been waiting for a home that's updated, inviting, and built for making memories, your next chapter may just begin at 7320 Wesley.
Property Features
Property Type: Residential - Single Family
Cooling: Ceiling Fan(s), Central Air, Electric
Fireplaces: 1
Garage: 2 car attached
Heating: Central, Electric, Fireplace(s)
Home Style: Traditional
Lot Size: 0.27 Acres
Roof Type: Shingle
Year Built: 1984
Amenities
Cable TV Available
Decorative Lighting
Eat-in Kitchen
Granite Counters
Open Floorplan
Pantry
Walk-In Closet(s)
Covered Patio/Porch
Rain Gutters
Feature Descriptions
Appliances: Dishwasher, Disposal, Electric Cooktop, Electric Oven, Electric Water Heater
Days on Site: 16
Exterior: Brick
Fencing: Brick, Privacy, Wood
Fireplace: Wood Burning
Flooring: Carpet, Luxury Vinyl Plank, Tile
Laundry: Full Size W/D Area
Lot: Corner Lot, Few Trees
Parcel#: 00568058
Parking: Additional Parking, Driveway, Garage, Garage Door Opener, Garage Faces Front, On Street
Parking Notes: Additional Parking, Driveway, Garage, Garage Door Ope
Patio/Porch: Covered
Pool: In Ground
Swimming Pool: Yes
Utilities: Cable Available, City Sewer, City Water, Curbs
Window: Bay Window(s), Window Coverings
Local Schools
Elementary School: Holiday
School District: Birdville ISD
Listed By / Shown By
Listed By
Agency Name: Torri Realty
Agency Contact: 940-399-4115
Agent Name: Holly Torri

Shown By
Agent Name: Karen Schaeper
Agent Phone: (254) 723-0902
Agency Title: Kelly, Realtors

Estimate Your Payment
Estimated Payment
$ 906.20 per month $801.20 Principal & Interest $0.00 Property Tax (data not provided by mls) $105.00 Homeowner's Insurance
7320 Wesley Court | MLS# 21340166
This single family home located at 7320 Wesley Court, North Richland Hills, TX 76180 is currently listed for sale with an asking price of $360,000. This property was built in 1984 and has 3 bedrooms and 2 full baths with 1837 sq. ft. Wesley Court is located in the College Hills Add subdivision within the Birdville ISD school district. Search College Hills Add real estate on karenschaeper.kellyrealtors.com today.